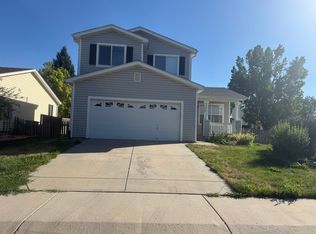
Charming 3-Bedroom, 2-Bath Home in Desirable Fox Creek Farms
Welcome to this bright, spacious, and well-maintained 3-bedroom, 2-bath home situated on a large 0.2-acre lot in the sought-after, covenant-protected Fox Creek Farms subdivision. Move-in ready and thoughtfully cared for, this home offers a comfortable layout that's perfect for families or anyone looking for extra space.
The fully fenced backyard provides plenty of room for outdoor enjoyment, with ample space for children to play, entertain guests, or simply relax. Garden enthusiasts will appreciate the three raised garden beds and generous yard.
Additional features include a clean, functional layout, a quiet neighborhood setting, and convenient access to nearby schools, parks, shopping, and everyday amenities.
No pets. No smoking.
Availabile as early as Sept 15th.
12 month lease. Renter is responsible for utilities - water, internet (Nextlight), sewage, electricity, gas, trash/recycling/compost. Landlord will subsidize water bill by during the months of June, July, August, September to maintain lawn health. No pets allowed, no smoking of any kind. Tenant to mow grass (electric lawn mower/edger provided).
House for rent
Accepts Zillow applications
$2,800/mo
1022 Woodside Rd, Longmont, CO 80504
3beds
1,844sqft
This listing now includes required monthly fees in the total monthly price. Price shown reflects the lease term provided. Learn more|
Single family residence
Available now
No pets
Air conditioner, central air
In unit laundry
Attached garage parking
Central, forced air
What's special
Fully fenced backyardGenerous yardThree raised garden bedsClean functional layout
- 5 days |
- -- |
- -- |
Zillow last checked:
Listing updated:
Travel times
Facts & features
Interior
Bedrooms & bathrooms
- Bedrooms: 3
- Bathrooms: 2
- Full bathrooms: 2
Heating
- Central, Forced Air
Cooling
- Air Conditioner, Central Air
Appliances
- Included: Dishwasher, Freezer, Microwave Oven, Oven, Refrigerator
- Laundry: In Unit
Features
- Flooring: Carpet, Hardwood, Tile
Interior area
- Total interior livable area: 1,844 sqft
Property
Parking
- Parking features: Attached, Garage
- Has attached garage: Yes
- Details: Contact manager
Features
- Patio & porch: Patio
Details
- Additional structures: Garage(s)
- Parcel number: 120536219001
Construction
Type & style
- Home type: SingleFamily
- Property subtype: Single Family Residence
Community & HOA
Location
- Region: Longmont
Financial & listing details
- Lease term: 1 Year
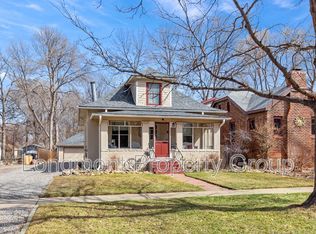
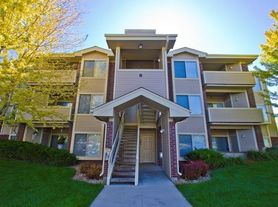
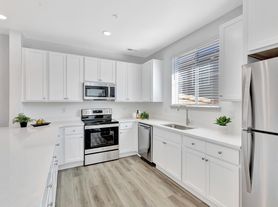
Nearby apartments for rent
Price history
| Date | Event | Price |
|---|---|---|
| 8/2/2026 | Listed for rent | $2,800$2/sqft |
Source: Zillow Rentals Report a problem | ||
| 11/13/2018 | Sold | $370,000+1.4%$201/sqft |
Source:  IRES as distributed by MLS GRID #864290 Report a problem IRES as distributed by MLS GRID #864290 Report a problem | ||
| 10/10/2018 | Listed for sale | $365,000+35.2%$198/sqft |
Source: LIV Sotheby's International Realty #864290 Report a problem | ||
| 2/27/2015 | Sold | $270,000-1.8%$146/sqft |
Source: IRES as distributed by MLS GRID #753258 Report a problem | ||
| 2/12/2015 | Listed for sale | $275,000+22.2%$149/sqft |
Source: ERA Tradewind-Longmont #753258 Report a problem | ||
| 6/24/2013 | Sold | $225,000+0%$122/sqft |
Source: Public Record Report a problem | ||
| 5/18/2013 | Listed for sale | $224,900+12.4%$122/sqft |
Source: RE/MAX TRADITIONS INC #708036 Report a problem | ||
| 2/28/2001 | Sold | $200,000+27.4%$108/sqft |
Source: Public Record Report a problem | ||
| 1/12/1999 | Sold | $157,000+10.9%$85/sqft |
Source: Public Record Report a problem | ||
| 3/10/1998 | Sold | $141,517$77/sqft |
Source: Public Record Report a problem | ||
Neighborhood: 80504
Nearby schools
GreatSchools rating
- 7/10Fall River Elementary SchoolGrades: PK-5Distance: 0.5 mi
- 4/10Trail Ridge Middle SchoolGrades: 6-8Distance: 0.9 mi
- 3/10Skyline High SchoolGrades: 9-12Distance: 0.5 mi