Welcome home to this inviting four-bedroom, three-bath gem nestled in the highly desirable Fox Creek neighborhood. From the moment you step inside, you'll appreciate the warm, open floor plan designed for easy main-level living and everyday comfort. The freshly painted interior features three bedrooms and two bathrooms on the main floor, including a primary bedroom with an en-suite. Downstairs, the finished lower level expands your living space with a large fourth bedroom complete with an ensuite - perfect for guests, a versatile rec room, and a laundry area—ideal for hobbies, a home office, or accommodating visitors. Step outside to your own backyard retreat, where mature trees offer privacy and shade. The fully fenced yard includes a spacious patio—perfect for morning coffee or summer barbecues—and a handy storage shed for all your tools and toys. Thoughtful features like insulated vinyl casement windows and a three-car garage add year-round comfort and functionality. You’ll love the unbeatable location—just minutes from grocery stores, restaurants, shopping, RTD bus stops, and great schools. Outdoor enthusiasts will enjoy quick access to Union Reservoir, Stephen Day Park, and Clark Centennial Park for walking trails, biking, and water recreation. Plus, with easy connectivity to Hwy 119 and I-25, commuting to Boulder, Denver, or anywhere along the Front Range is a breeze. Don’t miss your chance to make this warm, welcoming home your own!
Sold for $510,000
Street View
$510,000
1019 Red Oak Drive, Longmont, CO 80504
4beds
1,564sqft
Single Family Residence
Built in 1996
6,408 Square Feet Lot
$502,000 Zestimate®
$326/sqft
$2,793 Estimated rent
Home value
$502,000
$467,000 - $542,000
$2,793/mo
Zestimate® history
Owner options
List your home for rent
$2,793/mo
Rent Zestimate®
Find your next renter with Zillow Rental Manager. Plus, with online applications, you can quickly screen prospective tenants – for free.
$2,793/mo
Rent Zestimate®
Refinance and save
$3,163/mo
Est. payment
Refinancing to a lower rate could help reduce your monthly payments and save thousands over the life of the loan.
$3,163/mo
Est. payment
Explore your selling options
Work with a Zillow partner agent
Leverage their expertise and Zillow's premium Showcase listings to get your home seen by more buyers.
Get startedList with your own agent
Get your home in front of millions of buyers by listing it on Zillow.
Learn how to do itSell it yourself
Take full control of how buyers see your home on Zillow by listing For Sale by Owner (FSBO).
List your homeWhat's special
Zillow last checked:
Listing updated:
Listed by:
Moore at RE/MAX Alliance 303-679-4930 team@MooreFamily.properties,
RE/MAX Alliance,
Louis Moore II 303-591-2075,
RE/MAX Alliance
Bought with:
Valerie Beltran, 100047545
Colorado Casas Realty
Source: REcolorado as distributed by MLS GRID,MLS#: 6734251
Facts & features
Interior
Bedrooms & bathrooms
- Bedrooms: 4
- Bathrooms: 3
- Full bathrooms: 2
- 3/4 bathrooms: 1
- Main level bathrooms: 2
- Main level bedrooms: 3
Primary bedroom
- Description: Wall-To-Wall Carpet, Ceiling Fan, Display Shelves, Adjoining Bath.
- Level: Main
- Area: 143 Square Feet
- Dimensions: 13 x 11
Bedroom
- Description: Wall-To-Wall Carpet.
- Level: Main
- Area: 110 Square Feet
- Dimensions: 11 x 10
Bedroom
- Description: Wall-To-Wall Carpet, Closet.
- Level: Main
- Area: 108 Square Feet
- Dimensions: 12 x 9
Bedroom
- Description: Wall-To-Wall Carpet, Adjoining Bath.
- Level: Basement
- Area: 99 Square Feet
- Dimensions: 11 x 9
Primary bathroom
- Description: Ceramic Tile Shower.
- Level: Main
- Area: 40 Square Feet
- Dimensions: 8 x 5
Bathroom
- Description: Ceramic Tile Shower/Tub, Window.
- Level: Main
- Area: 45 Square Feet
- Dimensions: 9 x 5
Bathroom
- Description: Ceramic Tile Floors, Shower Surround.
- Level: Basement
- Area: 40 Square Feet
- Dimensions: 8 x 5
Dining room
- Description: Ceramic Tile Floors, Cathedral Ceilings, Walkout To Patio.
- Level: Main
- Area: 72 Square Feet
- Dimensions: 9 x 8
Family room
- Description: Wall-To-Wall Carpet, Storage & Closets.
- Level: Basement
- Area: 300 Square Feet
- Dimensions: 20 x 15
Kitchen
- Description: Ceramic Tile Floors, Double Bowl Sink, Electric Oven/Range, Dishwasher & Microwave.
- Level: Main
- Area: 80 Square Feet
- Dimensions: 10 x 8
Laundry
- Description: Ceramic Tile, Storage Cabinets & Large Storage Access.
- Level: Basement
- Area: 48 Square Feet
- Dimensions: 8 x 6
Living room
- Description: Ceramic Tile Floors, Cathedral Ceilings, Ceiling Fan.
- Level: Main
- Area: 221 Square Feet
- Dimensions: 17 x 13
Utility room
- Description: American Standard Gas F/A Furnace & A/C, Gas Water Heater.
- Level: Basement
- Area: 28 Square Feet
- Dimensions: 7 x 4
Heating
- Forced Air, Natural Gas
Cooling
- Air Conditioning-Room
Appliances
- Included: Disposal, Dryer, Gas Water Heater, Microwave, Oven, Range, Washer
Features
- Ceiling Fan(s), High Ceilings, High Speed Internet, Open Floorplan, Smoke Free, Vaulted Ceiling(s), Walk-In Closet(s)
- Flooring: Carpet, Tile, Vinyl
- Windows: Double Pane Windows
- Basement: Finished
Interior area
- Total structure area: 1,564
- Total interior livable area: 1,564 sqft
- Finished area above ground: 992
- Finished area below ground: 572
Property
Parking
- Total spaces: 3
- Parking features: Garage - Attached
- Attached garage spaces: 3
Features
- Levels: One
- Stories: 1
- Patio & porch: Front Porch, Patio
- Exterior features: Private Yard
- Fencing: Full
Lot
- Size: 6,408 Square Feet
- Features: Foothills
Details
- Parcel number: R0123545
- Special conditions: Standard
Construction
Type & style
- Home type: SingleFamily
- Architectural style: Contemporary,Traditional
- Property subtype: Single Family Residence
Materials
- Brick, Frame
- Foundation: Slab
- Roof: Composition
Condition
- Fixer
- Year built: 1996
Utilities & green energy
- Sewer: Public Sewer
- Water: Public
- Utilities for property: Electricity Connected, Natural Gas Connected
Community & HOA
Community
- Subdivision: Fox Creek
HOA
- Has HOA: Yes
- Services included: Reserve Fund
- HOA fee: $140 annually
- HOA name: Fox Creek Farm HOA
- HOA phone: 303-682-0098
Location
- Region: Longmont
Financial & listing details
- Price per square foot: $326/sqft
- Tax assessed value: $482,700
- Annual tax amount: $2,791
- Date on market: 3/28/2025
- Listing terms: 1031 Exchange,Cash,Conventional,FHA,USDA Loan,VA Loan
- Exclusions: Window Coverings In All Of The Rooms Except For The Primary Bedroom.
- Ownership: Corporation/Trust
- Electric utility on property: Yes
- Road surface type: Paved
Price history
| Date | Event | Price |
|---|---|---|
| 5/5/2025 | Sold | $510,000$326/sqft |
Source:  REcolorado as distributed by MLS GRID #6734251 Report a problem REcolorado as distributed by MLS GRID #6734251 Report a problem | ||
| 4/8/2025 | Pending sale | $510,000$326/sqft |
Source: REcolorado as distributed by MLS GRID #6734251 Report a problem | ||
| 3/28/2025 | Listed for sale | $510,000+319.7%$326/sqft |
Source: REcolorado as distributed by MLS GRID #6734251 Report a problem | ||
| 2/25/1997 | Sold | $121,502$78/sqft |
Source: Public Record Report a problem | ||
Public tax history
| Year | Property taxes | Tax assessment |
|---|---|---|
| 2025 | $2,791 +1.4% | $30,169 -8.2% |
| 2024 | $2,753 +12.5% | $32,864 -1% |
| 2023 | $2,448 -1.3% | $33,182 +34.1% |
| 2022 | $2,479 +8.7% | $24,735 -2.8% |
| 2021 | $2,280 | $25,447 +8.4% |
| 2020 | $2,280 +18.3% | $23,474 |
| 2019 | $1,928 | $23,474 +15.7% |
| 2018 | $1,928 | $20,297 -9.5% |
| 2017 | $1,928 +7.5% | $22,439 +19.6% |
| 2016 | $1,794 +4.9% | $18,769 +24% |
| 2015 | $1,710 +21% | $15,132 |
| 2014 | $1,413 +2.9% | $15,132 |
| 2013 | $1,373 +6.8% | $15,132 +2.2% |
| 2012 | $1,286 -5.2% | $14,805 |
| 2011 | $1,357 +1.8% | -- |
| 2010 | $1,332 -10.6% | $15,760 |
| 2009 | $1,490 +12% | $15,760 -22.7% |
| 2008 | $1,329 +11.7% | $20,390 |
| 2007 | $1,190 -1.8% | $20,390 +12.2% |
| 2006 | $1,213 -2.1% | $18,180 |
| 2005 | $1,238 +1.2% | $18,180 -2.6% |
| 2004 | $1,224 -3.2% | $18,670 -6.7% |
| 2003 | $1,265 +10.4% | $20,000 +20.4% |
| 2002 | $1,146 | $16,610 -90.8% |
| 2001 | -- | $181,500 |
Find assessor info on the county website
Neighborhood: 80504
Nearby homes
- $496,7003 bd1 ba1.4k sqft1015 Red Oak Dr, Longmont, CO 80504Off Market
- $525,0003 bd3 ba2k sqft1023 Red Oak Dr, Longmont, CO 80504Sold
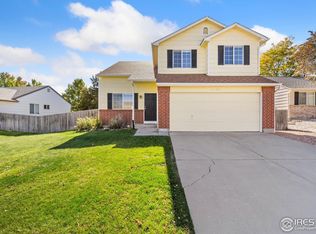
- $537,7003 bd2 ba1.8k sqft1022 Woodside Rd, Longmont, CO 80504Off Market
- $501,7003 bd3 ba2k sqft1011 Red Oak Dr, Longmont, CO 80504Off Market
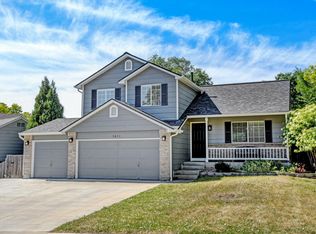
- $528,6003 bd2 ba2.2k sqft1016 Woodside Rd, Longmont, CO 80504Off Market
- $492,9003 bd2 ba1.5k sqft1027 Red Oak Dr, Longmont, CO 80504Off Market
- $509,0003 bd3 ba1.4k sqft1026 Red Oak Dr, Longmont, CO 80504Sold
- $469,8003 bd1 ba992 sqft1022 Red Oak Dr, Longmont, CO 80504Off Market
Nearby schools
GreatSchools rating
- 7/10Fall River Elementary SchoolGrades: PK-5Distance: 0.5 mi
- 4/10Trail Ridge Middle SchoolGrades: 6-8Distance: 0.9 mi
- 3/10Skyline High SchoolGrades: 9-12Distance: 0.5 mi
Schools provided by the listing agent
- Elementary: Fall River
- Middle: Trail Ridge
- High: Skyline
- District: St. Vrain Valley RE-1J
Source: REcolorado as distributed by MLS GRID. This data may not be complete. We recommend contacting the local school district to confirm school assignments for this home.
Get a cash offer in 3 minutes
Find out how much your home could sell for in as little as 3 minutes with a no-obligation cash offer.
Estimated market value
$502,000
Get a cash offer in 3 minutes
Find out how much your home could sell for in as little as 3 minutes with a no-obligation cash offer.
Estimated market value
$502,000
- Colorado
- Boulder County
- Longmont
- 80504
- 1019 Red Oak Drive
Nearby cities
Nearby neighborhoods
Nearby zip codes
Other Longmont Topics
