Natural light, vaulted ceilings, and a spacious backyard come together in this well-cared-for Fox Creek Farm home. The main level features wood flooring, with a vaulted living room that connects easily to the dining area and kitchen. A gas range, center island, and generous counter space make the kitchen both functional and welcoming, with direct access to the large back deck. Upstairs are three bedrooms and two bathrooms, including a primary suite with a private 3/4 bath. A powder room is conveniently located on the main level. The backyard offers a beautiful blend of mature trees, garden beds, and fruit-bearing plants, including several fruit trees and a grapevine. Recently installed flagstone paths wind through the space, and a greenhouse adds seasonal flexibility. Additional highlights include a newer A/C unit (2022), kitchen appliances installed within the last three years, an attached two-car garage, and an unfinished basement that provides laundry, storage, or potential for future finish-located near parks, schools, and trails with easy access to all that Longmont has to offer.
Sold for $509,000
$509,000
1026 Red Oak Dr, Longmont, CO 80504
3beds
1,492sqft
Single Family Residence
Built in 1996
6,851 Square Feet Lot
$501,500 Zestimate®
$341/sqft
$2,584 Estimated rent
Home value
$501,500
$466,000 - $542,000
$2,584/mo
Zestimate® history
Owner options
List your home for rent
$2,584/mo
Rent Zestimate®
Find your next renter with Zillow Rental Manager. Plus, with online applications, you can quickly screen prospective tenants – for free.
$2,584/mo
Rent Zestimate®
Refinance and save
$3,157/mo
Est. payment
Refinancing to a lower rate could help reduce your monthly payments and save thousands over the life of the loan.
$3,157/mo
Est. payment
Explore your selling options
Work with a Zillow partner agent
Leverage their expertise and Zillow's premium Showcase listings to get your home seen by more buyers.
Get startedList with your own agent
Get your home in front of millions of buyers by listing it on Zillow.
Learn how to do itSell it yourself
Take full control of how buyers see your home on Zillow by listing For Sale by Owner (FSBO).
List your homeWhat's special
Zillow last checked:
Listing updated:
Listed by:
Andrea Lunzer 720-938-1942,
Longmont Property Group,
Sheena Rosenquist 303-507-5223,
St Vrain Realty LLC
Bought with:
Chum Tran, 40019024
Coldwell Banker Realty-Boulder
Source: IRES as distributed by MLS GRID,MLS#: 1037543
Facts & features
Interior
Bedrooms & bathrooms
- Bedrooms: 3
- Bathrooms: 3
- Full bathrooms: 1
- 3/4 bathrooms: 1
- 1/2 bathrooms: 1
- Main level bathrooms: 1
Primary bedroom
- Description: Carpet
- Features: 3/4 Primary Bath
- Level: Upper
- Area: 132 Square Feet
- Dimensions: 11 x 12
Bedroom 2
- Description: Carpet
- Level: Upper
- Area: 110 Square Feet
- Dimensions: 10 x 11
Bedroom 3
- Description: Carpet
- Level: Upper
- Area: 100 Square Feet
- Dimensions: 10 x 10
Dining room
- Description: Wood
- Level: Main
- Area: 168 Square Feet
- Dimensions: 12 x 14
Kitchen
- Description: Wood
- Level: Main
- Area: 132 Square Feet
- Dimensions: 11 x 12
Laundry
- Description: Vinyl
- Level: Main
- Area: 35 Square Feet
- Dimensions: 5 x 7
Living room
- Description: Wood
- Level: Main
- Area: 154 Square Feet
- Dimensions: 11 x 14
Study
- Description: Carpet
- Level: Upper
- Area: 81 Square Feet
- Dimensions: 9 x 9
Heating
- Forced Air
Cooling
- Central Air
Appliances
- Included: Gas Range, Dishwasher, Refrigerator, Washer, Dryer, Microwave
Features
- Eat-in Kitchen, Separate Dining Room, Cathedral Ceiling(s), Open Floorplan, Pantry, Kitchen Island
- Basement: Partial,Unfinished
- Has fireplace: Yes
- Fireplace features: Living Room
Interior area
- Total structure area: 1,093
- Total interior livable area: 1,492 sqft
- Finished area above ground: 1,093
Property
Parking
- Total spaces: 2
- Parking features: Garage - Attached
- Attached garage spaces: 2
- Details: Attached
Features
- Levels: Two
- Stories: 2
- Patio & porch: Deck
- Exterior features: Sprinkler System
- Fencing: Fenced,Wood
Lot
- Size: 6,851 Square Feet
- Features: Evergreen Trees, Deciduous Trees
Details
- Parcel number: R0123553
- Zoning: SFR
- Special conditions: Private Owner
Construction
Type & style
- Home type: SingleFamily
- Property subtype: Single Family Residence
Materials
- Frame, Composition
- Foundation: Slab
- Roof: Composition
Condition
- New construction: No
- Year built: 1996
Utilities & green energy
- Sewer: Public Sewer
- Water: City
- Utilities for property: Natural Gas Available
Community & HOA
Community
- Subdivision: Fox Creek Farm Flg 1
HOA
- Has HOA: Yes
- HOA fee: $140 annually
- HOA name: Fox Creek Farm Hoa
- HOA phone: 303-682-0098
Location
- Region: Longmont
Financial & listing details
- Price per square foot: $341/sqft
- Tax assessed value: $479,700
- Annual tax amount: $2,730
- Date on market: 6/24/2025
- Listing terms: Cash,Conventional,FHA,VA Loan,1031 Exchange
- Exclusions: Sellers' Personal Property, including all plant containers and statues in the front and back yards
- Road surface type: Asphalt
Price history
| Date | Event | Price |
|---|---|---|
| 7/30/2025 | Sold | $509,000$341/sqft |
Source:  IRES as distributed by MLS GRID #1037543 Report a problem IRES as distributed by MLS GRID #1037543 Report a problem | ||
| 6/30/2025 | Pending sale | $509,000$341/sqft |
Source:  REcolorado as distributed by MLS GRID #IR1037543 Report a problem REcolorado as distributed by MLS GRID #IR1037543 Report a problem | ||
| 6/24/2025 | Listed for sale | $509,000$341/sqft |
Source: IRES as distributed by MLS GRID #1037543 Report a problem | ||
| 6/19/2025 | Listing removed | $509,000$341/sqft |
Source: IRES as distributed by MLS GRID #1030571 Report a problem | ||
| 6/10/2025 | Price change | $509,000-3.8%$341/sqft |
Source: IRES as distributed by MLS GRID #1030571 Report a problem | ||
| 5/13/2025 | Price change | $529,000-1.9%$355/sqft |
Source: IRES as distributed by MLS GRID #1030571 Report a problem | ||
| 4/15/2025 | Listed for sale | $539,000-2%$361/sqft |
Source: IRES as distributed by MLS GRID #1030571 Report a problem | ||
| 12/6/2023 | Listing removed | -- |
Source: IRES as distributed by MLS GRID #999765 Report a problem | ||
| 11/17/2023 | Listed for sale | $550,000-1.8%$369/sqft |
Source: IRES as distributed by MLS GRID #999765 Report a problem | ||
| 7/12/2022 | Sold | $560,000+182.8%$375/sqft |
Source: Public Record Report a problem | ||
| 6/30/2009 | Sold | $198,000-1%$133/sqft |
Source: Public Record Report a problem | ||
| 5/23/2002 | Sold | $199,900+62.1%$134/sqft |
Source: Public Record Report a problem | ||
| 3/24/1997 | Sold | $123,352$83/sqft |
Source: Public Record Report a problem | ||
Public tax history
| Year | Property taxes | Tax assessment |
|---|---|---|
| 2025 | $2,730 +1.4% | $29,982 -6.9% |
| 2024 | $2,692 +16.4% | $32,220 -1% |
| 2023 | $2,314 -1.3% | $32,533 +39.1% |
| 2022 | $2,344 +9.1% | $23,380 -2.8% |
| 2021 | $2,149 | $24,053 +8.7% |
| 2020 | $2,149 +18% | $22,123 |
| 2019 | $1,822 | $22,123 +15.3% |
| 2018 | $1,822 | $19,181 -9.5% |
| 2017 | $1,822 +7.1% | $21,206 +19.1% |
| 2016 | $1,701 +4.9% | $17,799 +22.7% |
| 2015 | $1,621 +19.7% | $14,503 |
| 2014 | $1,355 +0.3% | $14,503 |
| 2013 | $1,351 +6.8% | $14,503 -0.4% |
| 2012 | $1,265 -4.9% | $14,567 |
| 2011 | $1,330 +1.8% | -- |
| 2010 | $1,306 -3.4% | $15,450 |
| 2009 | $1,352 +12% | $15,450 -16.5% |
| 2008 | $1,207 +10.7% | $18,510 |
| 2007 | $1,090 -1.8% | $18,510 +11.2% |
| 2006 | $1,111 -7% | $16,640 |
| 2005 | $1,194 +1.2% | $16,640 -7.5% |
| 2004 | $1,180 -3.7% | $17,990 |
| 2003 | $1,225 +10.4% | $17,990 +11.8% |
| 2002 | $1,110 | $16,090 -90.8% |
| 2001 | -- | $175,800 |
Find assessor info on the county website
Neighborhood: 80504
Nearby homes
- $469,8003 bd1 ba992 sqft1022 Red Oak Dr, Longmont, CO 80504Off Market
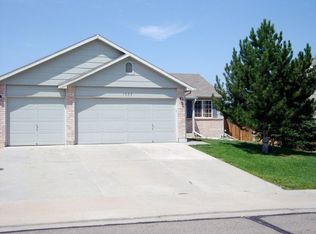
- $483,6003 bd1 ba912 sqft1030 Red Oak Dr, Longmont, CO 80504Off Market
- $579,9003 bd3 ba1.9k sqft1407 Pinewood Ct, Longmont, CO 80504Off Market

- $547,2003 bd3 ba1.5k sqft1018 Red Oak Dr, Longmont, CO 80504Off Market
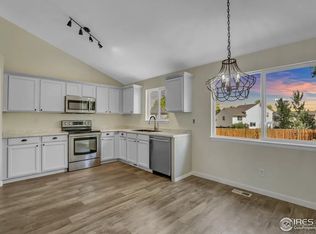
- $589,2003 bd2 ba2.3k sqft1403 Pinewood Ct, Longmont, CO 80504Off Market
- $527,0004 bd2 ba1.4k sqft1034 Red Oak Dr, Longmont, CO 80504Off Market
- $510,0004 bd3 ba1.5k sqft1019 Red Oak Dr, Longmont, CO 80504Sold
- $525,0003 bd3 ba2k sqft1023 Red Oak Dr, Longmont, CO 80504Sold
Nearby schools
GreatSchools rating
- 7/10Fall River Elementary SchoolGrades: PK-5Distance: 0.5 mi
- 4/10Trail Ridge Middle SchoolGrades: 6-8Distance: 0.9 mi
- 3/10Skyline High SchoolGrades: 9-12Distance: 0.5 mi
Schools provided by the listing agent
- Elementary: Fall River
- Middle: Trail Ridge
- High: Skyline
Source: IRES as distributed by MLS GRID. This data may not be complete. We recommend contacting the local school district to confirm school assignments for this home.
Get a cash offer in 3 minutes
Find out how much your home could sell for in as little as 3 minutes with a no-obligation cash offer.
Estimated market value
$501,500
Get a cash offer in 3 minutes
Find out how much your home could sell for in as little as 3 minutes with a no-obligation cash offer.
Estimated market value
$501,500
- Colorado
- Boulder County
- Longmont
- 80504
- 1026 Red Oak Dr
Nearby cities
Nearby neighborhoods
Nearby zip codes
Other Longmont Topics
