Skip main navigation
Sold for $699,000
  • $699,000

    10221 Amethyst Way, Parker, CO 80134

    4beds
    2,775sqft
    Single Family Residence
    Built in 1999
    6,098 Square Feet Lot
    $698,900 Zestimate®
    $252/sqft
    $3,599 Estimated rent

    Home value

    $698,900

    $664,000 - $734,000

    $3,599/mo

    Zestimate® history
    Loading
    Loading...

    Owner options

    List your home for rent

    $3,599/mo

    Rent Zestimate®

    Find your next renter with Zillow Rental Manager. Plus, with online applications, you can quickly screen prospective tenants – for free.

    Learn more

    $3,599/mo

    Rent Zestimate®

    Refinance and save

    $4,174/mo

    Est. payment

    Refinancing to a lower rate could help reduce your monthly payments and save thousands over the life of the loan.

    See today's rates

    $4,174/mo

    Est. payment

    Explore your selling options

    Work with a Zillow partner agent

    Leverage their expertise and Zillow's premium Showcase listings to get your home seen by more buyers.

    Get started

    List with your own agent

    Get your home in front of millions of buyers by listing it on Zillow.

    Learn how to do it

    Sell it yourself

    Take full control of how buyers see your home on Zillow by listing For Sale by Owner (FSBO).

    List your home

    What's special

    Beautiful lotFormal dining roomBright and inviting kitchenTwo-car garageFully finished basementThree well-appointed bedroomsFull main-floor bathroom
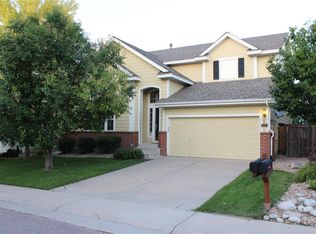
    Set on a beautiful lot within Stonegate—one of the area’s most sought-after communities—this refined and updated residence offers a rare blend of privacy, light, and thoughtful design. The main level is anchored by a bright and inviting kitchen that opens gracefully to a spacious family room, creating a warm and welcoming atmosphere for everyday living and entertaining. A formal dining room provides an elegant setting for gatherings and special occasions, while a dedicated office gives an ideal work-from-home retreat. The convenience of a full main-floor bathroom in addition to the powder bathroom and laundry room, adds versatility to the layout. Upstairs, you’ll find three well-appointed bedrooms, including a serene primary suite with its own private bathroom, along with an additional full bathroom that is ideally situated to accommodate the upper level living spaces. The fully finished basement expands the home’s functionality with a fourth bedroom, another bathroom, and a generous recreation area perfect for movie nights, play, or fitness. Completing this exceptional home is a two-car garage and the unmatched amenities and community feel that Stonegate is known for. To give the next owners a head start on making the outdoor space their own, the seller is offering a credit toward a new back deck and fresh sod in the backyard.

    Zillow last checked:

    Listing updated:

    Listed by:

    Rachel Sartin 720-434-4319 rachel@corken.co,

    Corken + Company Real Estate Group, LLC

    Bought with:

    Shannon McGinty, 01316815

    Key Real Estate Group LLC

    Source: REcolorado as distributed by MLS GRID,MLS#: 2596258MLS Logo

    Facts & features

    Interior

    Bedrooms & bathrooms
    • Bedrooms: 4
    • Bathrooms: 5
    • Full bathrooms: 3
    • 3/4 bathrooms: 1
    • 1/2 bathrooms: 1
    • Main level bathrooms: 2
    Bedroom
    • Level: Upper
    Bedroom
    • Level: Upper
    Bedroom
    • Level: Upper
    Bedroom
    • Level: Basement
    Bathroom
    • Level: Main
    Bathroom
    • Level: Main
    Bathroom
    • Level: Upper
    Bathroom
    • Level: Upper
    Bathroom
    • Level: Basement
    Dining room
    • Level: Main
    Family room
    • Level: Main
    Kitchen
    • Level: Main
    Laundry
    • Level: Main
    Office
    • Level: Main
    Heating
    • Forced Air
    Cooling
    • Central Air
    Appliances
    • Included: Dishwasher, Oven, Range, Refrigerator
    • Laundry: In Unit
    Features
    • Ceiling Fan(s), Eat-in Kitchen, Entrance Foyer, Five Piece Bath, High Ceilings, High Speed Internet, Kitchen Island, Open Floorplan, Primary Suite, Smoke Free, Vaulted Ceiling(s), Walk-In Closet(s)
    • Flooring: Carpet, Tile, Wood
    • Basement: Finished,Full
    • Number of fireplaces: 1
    • Fireplace features: Family Room, Great Room
    Interior area
    • Total structure area: 2,775
    • Total interior livable area: 2,775 sqft
    • Finished area above ground: 2,160
    • Finished area below ground: 590

    Property

    Parking
    • Total spaces: 2
    • Parking features: Garage - Attached
    • Attached garage spaces: 2
    Features
    • Levels: Two
    • Stories: 2
    • Patio & porch: Covered, Deck, Front Porch, Patio
    • Exterior features: Private Yard
    • Fencing: Full
    Lot
    • Size: 6,098 Square Feet
    • Features: Irrigated, Landscaped, Master Planned, Near Public Transit, Sprinklers In Front, Sprinklers In Rear
    Details
    • Parcel number: R0403232
    • Zoning: PDU
    • Special conditions: Standard

    Construction

    Type & style
    • Home type: SingleFamily
    • Architectural style: Traditional
    • Property subtype: Single Family Residence
    Materials
    • Frame
    • Roof: Composition
    Condition
    • Updated/Remodeled
    • Year built: 1999

    Utilities & green energy

    • Sewer: Public Sewer
    • Water: Public
    • Utilities for property: Cable Available, Electricity Connected, Internet Access (Wired)

    Community & HOA

    Community
    • Security: Smoke Detector(s)
    • Subdivision: Stonegate
    HOA
    • Has HOA: Yes
    • Amenities included: Park, Playground, Pool, Tennis Court(s)
    • HOA fee: $100 semi-annually
    • HOA name: Stonegate Village Owners Association
    • HOA phone: 303-224-0004
    Location
    • Region: Parker

    Financial & listing details

    • Price per square foot: $252/sqft
    • Tax assessed value: $618,330
    • Annual tax amount: $4,551
    • Date on market: 12/8/2025
    • Listing terms: Cash,Conventional,FHA
    • Exclusions: Seller's Personal Property And Staging Items.
    • Ownership: Individual
    • Electric utility on property: Yes
    • Road surface type: Paved

    Price history

    DateEventPrice
    6/5/2026Sold$699,000$252/sqft
    Source: REcolorado as distributed by MLS GRID #2596258 Report a problem
    4/23/2026Pending sale$699,000$252/sqft
    Source: REcolorado as distributed by MLS GRID #2596258 Report a problem
    3/23/2026Price change$699,000-6.7%$252/sqft
    Source: REcolorado as distributed by MLS GRID #2596258 Report a problem
    1/29/2026Price change$749,500-5.7%$270/sqft
    Source: REcolorado as distributed by MLS GRID #2596258 Report a problem
    12/8/2025Listed for sale$794,500+78.5%$286/sqft
    Source: REcolorado as distributed by MLS GRID #2596258 Report a problem
    12/16/2016Sold$445,000+1.2%$160/sqft
    Source: Public Record Report a problem
    10/28/2016Listed for sale$439,900+45.2%$159/sqft
    Source: HomeSmart Realty Group #8919887 Report a problem
    8/20/2012Sold$303,000-3.7%$109/sqft
    Source: Public Record Report a problem
    6/29/2012Listed for sale$314,500+4.1%$113/sqft
    Source: Fuller Sotheby's International Realty #1106791 Report a problem
    2/9/2012Sold$302,000-3.7%$109/sqft
    Source: Public Record Report a problem
    12/7/2011Listed for sale$313,601+7.4%$113/sqft
    Source: Colorado Home Realty #1053866 Report a problem
    10/16/2001Sold$292,000+24.2%$105/sqft
    Source: Public Record Report a problem
    3/31/1999Sold$235,086$85/sqft
    Source: Public Record Report a problem

    Public tax history

    YearProperty taxesTax assessment
    2025$4,551 -0.9%$38,650 -16.3%
    2024$4,590 +32.4%$46,190 -0.9%
    2023$3,467 -2.8%$46,630 +48.5%
    2022$3,566 $31,410 -2.8%
    2021-- $32,320 +6.9%
    2020$3,347 +12.1%$30,230
    2019$2,987 $30,230 +10.9%
    2018$2,987 +6%$27,270
    2017$2,817 +0.8%$27,270 +2.4%
    2016$2,793 -1.9%$26,620
    2015$2,847 +7.9%$26,620 +19.7%
    2014$2,639 $22,240
    2013-- $22,240 +5.3%
    2012-- $21,130
    2011-- $21,130 -7.7%
    2010-- $22,900 -6.4%
    2009$1,444 $24,460
    2008-- $24,460 +6.8%
    2007-- $22,900
    2006$2,683 +6.4%$22,900 +6.4%
    2004$2,523 -35.5%$21,530 -5.6%
    2003$3,909 $22,810
    2002-- $22,810 +14.4%
    2001$2,438 +7.5%$19,940 +92.3%
    2000$2,269 $10,370
    Find assessor info on the county website

    Neighborhood: Stonegate

    Nearby schools

    GreatSchools rating
    Schools provided by the listing agent
    • Elementary: Cherokee Trail
    • Middle: Sierra
    • High: Chaparral
    • District: Douglas RE-1

    Source: REcolorado as distributed by MLS GRID. This data may not be complete. We recommend contacting the local school district to confirm school assignments for this home.

    Get a cash offer in 3 minutes
    Find out how much your home could sell for in as little as 3 minutes with a no-obligation cash offer.
    Estimated market value
    $698,900
    Get a cash offer in 3 minutes
    Find out how much your home could sell for in as little as 3 minutes with a no-obligation cash offer.
    Estimated market value
    $698,900