Skip main navigation
Sold for $650,000
  • $650,000

    10239 Amethyst Way, Parker, CO 80134

    3beds
    2,708sqft
    Single Family Residence
    Built in 1999
    5,793 Square Feet Lot
    $634,300 Zestimate®
    $240/sqft
    $3,238 Estimated rent

    Home value

    $634,300

    $603,000 - $666,000

    $3,238/mo

    Zestimate® history
    Loading
    Loading...

    Owner options

    List your home for rent

    $3,238/mo

    Rent Zestimate®

    Find your next renter with Zillow Rental Manager. Plus, with online applications, you can quickly screen prospective tenants – for free.

    Learn more

    $3,238/mo

    Rent Zestimate®

    Refinance and save

    $3,879/mo

    Est. payment

    Refinancing to a lower rate could help reduce your monthly payments and save thousands over the life of the loan.

    See today's rates

    $3,879/mo

    Est. payment

    Explore your selling options

    Work with a Zillow partner agent

    Leverage their expertise and Zillow's premium Showcase listings to get your home seen by more buyers.

    Get started

    List with your own agent

    Get your home in front of millions of buyers by listing it on Zillow.

    Learn how to do it

    Sell it yourself

    Take full control of how buyers see your home on Zillow by listing For Sale by Owner (FSBO).

    List your home

    What's special

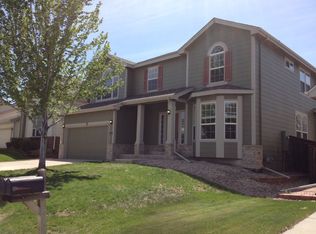
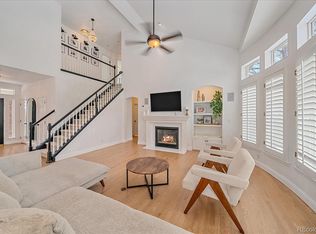
    Nestled on a premium lot facing serene open space, this sought-after Stonegate home in Parker combines charm, functionality, and endless possibilities. With an incredible 2,708 total SqFt, this stunning home offers 3 bedrooms, a study, and 2 bathrooms, all designed with a bright, open floor plan to fit your modern lifestyle. Step through the welcoming front entry, where you're greeted by a versatile space perfect for a formal living room or dedicated study. The heart of the home unfolds with a fabulous kitchen showcasing stainless appliances, a slab granite island ideal for casual dining, and elegant 42-inch cabinets. The kitchen flows seamlessly into a cozy dining area and also to an inviting great room, creating the perfect hub for daily living and entertaining. The primary suite is your private sanctuary, featuring a spacious bedroom, a walk-in closet, and a luxurious 5-piece en-suite bath. Two additional bedrooms offer perfect space, while the conveniently located mudroom/laundry room leads directly to the 2-car attached garage. Step outside to your private fenced backyard, complete with the perfect amount of lawn and a deck—ideal for morning coffee, summer BBQs, or simply soaking in the Colorado sunshine. But that's not all—this home includes a full, unfinished basement ready for your vision. Dream big: a recreation room, home theater, additional bedrooms, workshop, or even more storage—the choice is yours! This home also features a new roof and gutters, newer carpet, water softener, patio and retaining wall, backyard deck, pressure washed and stained fence, and electrical improvements in the garage and basement. With its unbeatable location in the coveted Stonegate neighborhood, surrounded by trails, parks, and top-notch amenities, this home is the complete package. Whether you’re drawn to the unbeatable location, the stylish interior, or the nearby parks and amenities, this Parker home truly hits the WOW factor. Take the opportunity to make this place yours!

    Zillow last checked:

    Listing updated:

    Listed by:

    Kimberly Austin 303-558-2300 Kimberly@AnotherJustSold.com,

    eXp Realty, LLC

    Bought with:

    Heather O'Leary, 100083952

    eXp Realty, LLC

    Source: REcolorado as distributed by MLS GRID,MLS#: 5144098MLS Logo

    Facts & features

    Interior

    Bedrooms & bathrooms
    • Bedrooms: 3
    • Bathrooms: 2
    • Full bathrooms: 2
    • Main level bathrooms: 2
    • Main level bedrooms: 3
    Primary bedroom
    • Description: Huge Master Bedroom Features A Wall Of 3 Oversized Windows With Plantation Shutter Which Provides Amazing Natural Sunlight, Ceiling Fan With Light, Custom Paint, Upgraded Carpet, A Large Walk-In Closet, And En-Suite Primary Bathroom.
    • Level: Main
    • Area: 256.69 Square Feet
    • Dimensions: 13.3 x 19.3
    Bedroom
    • Description: Spacious Bedroom Featuring An Oversized Window With Custom Blinds And Curtains, Ceiling Fan With Light, Custom Paint, And Upgraded Carpet.
    • Level: Main
    • Area: 122.3 Square Feet
    • Dimensions: 10 x 12.23
    Bedroom
    • Description: This Spacious Bedroom (Currently Featured As A Study) Offers An Oversized Window With Custom Blinds And Curtains Allowing Wonderful Natural Light, Custom Paint, Ceiling Fan With Light, And Upgraded Carpet Flooring.
    • Level: Main
    • Area: 110.74 Square Feet
    • Dimensions: 11.13 x 9.95
    Primary bathroom
    • Description: This Wonderful Five-Piece En-Suite Primary Bath Offers A Two Huge Vanities With Drawers And Sinks, Expansive Granite Counters, Brushed Nickel Vanity Lights, An Oversized Soaker Tub, Large Shower With A Frameless Glass Enclosure, Brushed Nickel Fixtures, Custom Paint, A Linen Closet, Tile Flooring, And Corner Windows With Custom Blinds Providing Wonderful Natural Sunlight.
    • Level: Main
    • Area: 128.1 Square Feet
    • Dimensions: 11.53 x 11.11
    Bathroom
    • Description: This Full Bathroom Includes A Vanity Sink With Granite Counter, Brushed Nickel Vanity Lights And Fixtures, Tub/Shower Combination, Custom Paint, A Window For The Perfect Amount Of Natural Light, And Tile Flooring.
    • Level: Main
    • Area: 48.9 Square Feet
    • Dimensions: 5 x 9.78
    Bonus room
    • Description: This Welcoming Front Entry Features Two Welcoming Arches, Custom Paint, Custom Light And Gorgeous Tile Flooring.
    • Level: Main
    • Area: 156 Square Feet
    • Dimensions: 6.24 x 25
    Bonus room
    • Description: Huge Unfinished Basement Is Ready For Your Finishing Touches. Do You Need Another Office, Another Great Room, A Home Theater, An In-Home Gym, Or…you Decide Because This Is Amazing Unfinished Space With 2 Garden-Level Windows. Oh, Yes, There Are 2 Additional Storage Crawl Spaces For Any Extra Storage Needs.
    • Level: Basement
    Dining room
    • Description: This Open, Light, And Bright Dining Area Features Custom Paint, Two Large Windows With Blinds, A Brushed Nickel Chandelier And Tile Flooring.
    • Level: Main
    • Area: 84.96 Square Feet
    • Dimensions: 10.62 x 8
    Great room
    • Description: Wonderful Open And Bright Great Room Features A Glass Door To Your Wonderful Backyard, A Wall Of 3 Windows With Custom Blinds, A Fourth Oversized Window With Custom Blinds, A Handsome Fireplace With Custom Solid Black Walnut Mantle, A Perfect Built-In Niche, Custom Paint, Ceiling Fan With Light, And Wood Flooring.
    • Level: Main
    • Area: 339.98 Square Feet
    • Dimensions: 19.1 x 17.8
    Kitchen
    • Description: This Kitchen Is Your Inner-Chef's Dream, Featuring Beautiful Slab Granite Counters, A Large Walk-In Pantry, A Kitchen Island With Gas Cooktop, Updated Cabinets, Stainless Appliances, Recessed And Pendant Lighting, Tile Flooring, Custom Tile Back Splash, And Open To The Spacious Great Room.
    • Level: Main
    • Area: 156 Square Feet
    • Dimensions: 12 x 13
    Laundry
    • Description: Laundry Is A Breeze In This Mud Room / Laundry Room Featuring Plenty Of Cabinets For That Extra Storage Space, A Hanging Rod, Custom Paint, And Tile Flooring.
    • Level: Main
    • Area: 54.14 Square Feet
    • Dimensions: 5.61 x 9.65
    Office
    • Description: This Spacious Study Features 4 Large Windows With Custom Shades, Custom Paint, A Gorgeous Chandelier And Gorgeous Wood Floors.
    • Level: Main
    • Area: 161.92 Square Feet
    • Dimensions: 12.77 x 12.68
    Heating
    • Forced Air
    Cooling
    • Central Air
    Appliances
    • Included: Cooktop, Dishwasher, Double Oven, Refrigerator
    Features
    • Ceiling Fan(s), Entrance Foyer, Five Piece Bath, Kitchen Island, Open Floorplan, Pantry, Primary Suite, Walk-In Closet(s)
    • Flooring: Carpet, Tile, Wood
    • Windows: Double Pane Windows, Window Treatments
    • Basement: Crawl Space,Unfinished
    • Number of fireplaces: 1
    • Fireplace features: Great Room
    Interior area
    • Total structure area: 2,708
    • Total interior livable area: 2,708 sqft
    • Finished area above ground: 2,010
    • Finished area below ground: 0

    Property

    Parking
    • Total spaces: 2
    • Parking features: Garage - Attached
    • Attached garage spaces: 2
    Features
    • Levels: One
    • Stories: 1
    • Patio & porch: Patio
    Lot
    • Size: 5,793 Square Feet
    Details
    • Parcel number: R0403225
    • Special conditions: Standard

    Construction

    Type & style
    • Home type: SingleFamily
    • Property subtype: Single Family Residence
    Materials
    • Frame
    • Foundation: Slab
    • Roof: Composition
    Condition
    • Updated/Remodeled
    • Year built: 1999

    Utilities & green energy

    • Sewer: Public Sewer
    • Water: Public

    Community & HOA

    Community
    • Security: Carbon Monoxide Detector(s)
    • Subdivision: Stonegate
    HOA
    • Has HOA: Yes
    • Amenities included: Park
    • Services included: Sewer, Trash, Water
    • HOA fee: $55 quarterly
    • HOA name: Stonegate Village
    • HOA phone: 303-224-0004
    • Second HOA fee: $80 monthly
    • Second HOA name: Stonegate Village Owners
    • Second HOA phone: 303-224-0004
    Location
    • Region: Parker

    Financial & listing details

    • Price per square foot: $240/sqft
    • Tax assessed value: $628,631
    • Annual tax amount: $4,617
    • Date on market: 11/21/2024
    • Listing terms: Cash,Conventional,FHA,VA Loan
    • Exclusions: Washer And Dryer, All Guitars And Guitar Hangers, All Televisions And Electronics
    • Ownership: Individual
    • Road surface type: Paved

    Price history

    DateEventPrice
    12/20/2024Sold$650,000-3.7%$240/sqft
    Source: REcolorado as distributed by MLS GRID #5144098 Report a problem
    12/9/2024Pending sale$675,000$249/sqft
    Source: REcolorado as distributed by MLS GRID #5144098 Report a problem
    12/6/2024Price change$675,000-3.6%$249/sqft
    Source: REcolorado as distributed by MLS GRID #5144098 Report a problem
    11/21/2024Listed for sale$700,000+20.7%$258/sqft
    Source: REcolorado as distributed by MLS GRID #5144098 Report a problem
    8/31/2021Sold$580,000+67.1%$214/sqft
    Source: Public Record Report a problem
    9/5/2014Sold$347,000-3.3%$128/sqft
    Source: Public Record Report a problem
    7/23/2014Pending sale$359,000$133/sqft
    Source: RE/MAX ALLIANCE #6663148 Report a problem
    7/20/2014Listed for sale$359,000$133/sqft
    Source: RE/MAX ALLIANCE #6663148 Report a problem
    7/18/2014Pending sale$359,000$133/sqft
    Source: RE/MAX ALLIANCE #6663148 Report a problem
    7/3/2014Listed for sale$359,000+23.4%$133/sqft
    Source: RE/MAX Alliance #6663148 Report a problem
    3/16/2001Sold$291,000+22.5%$107/sqft
    Source: Public Record Report a problem
    4/21/1999Sold$237,591$88/sqft
    Source: Public Record Report a problem

    Public tax history

    YearProperty taxesTax assessment
    2025$4,578 -0.9%$39,290 -15.4%
    2024$4,617 +32.7%$46,430 -1%
    2023$3,479 -2.8%$46,890 +48.8%
    2022$3,578 $31,520 -2.8%
    2021-- $32,430 +5.8%
    2020$3,395 +13%$30,660
    2019$3,005 $30,660 +11.7%
    2018$3,005 +6%$27,440
    2017$2,834 +1.8%$27,440 +3.5%
    2016$2,783 -1.9%$26,520
    2015$2,836 +116.3%$26,520 +20%
    2014$1,311 $22,100
    2013-- $22,100 -1.9%
    2012-- $22,530
    2011-- $22,530 -2.6%
    2010-- $23,140 -5.2%
    2009$2,880 $24,400
    2008-- $24,400 +6.7%
    2007-- $22,870
    2006$2,680 +4%$22,870 +4%
    2004$2,576 -0.7%$21,980 -3.2%
    2003$2,594 $22,700 +1.4%
    2002-- $22,380 +13.2%
    2001$2,417 +21.9%$19,770 +309.7%
    2000$1,984 $4,826
    Find assessor info on the county website

    Neighborhood: Stonegate

    Nearby schools

    GreatSchools rating
    Schools provided by the listing agent
    • Elementary: Cherokee Trail
    • Middle: Sierra
    • High: Chaparral
    • District: Douglas RE-1

    Source: REcolorado as distributed by MLS GRID. This data may not be complete. We recommend contacting the local school district to confirm school assignments for this home.

    Get a cash offer in 3 minutes
    Find out how much your home could sell for in as little as 3 minutes with a no-obligation cash offer.
    Estimated market value
    $634,300
    Get a cash offer in 3 minutes
    Find out how much your home could sell for in as little as 3 minutes with a no-obligation cash offer.
    Estimated market value
    $634,300