This stunning new construction home by RDH offers 5 bedrooms and 3 full baths on a rare lot with no back neighbors, backing up to a peaceful creek for ultimate privacy and serenity. Step inside to an open floor plan featuring luxury vinyl plank flooring throughout—no carpet anywhere. The functional layout includes an isolated master suite with a spa-like bath featuring a soaking tub, tiled shower, dual vanities with quartz countertops, and a walk-in closet complete with a built-in dresser. Two additional bedrooms and a full bath are located on one side of the home, while the other two bedrooms and a third full bath sit on the opposite side—ideal for guests or a home office setup. The chef’s kitchen boasts custom cabinetry, stainless steel appliances, a large island, walk-in pantry, and quartz countertops. Thoughtfully designed for energy efficiency, the home includes foam insulation and a high-efficiency HVAC system. Additional upgrades include window blinds, gutters, a sprinkler system, and a fully fenced backyard. Located in the highly sought-after Creekside neighborhood in Midway ISD, this home combines comfort, style, and convenience.
Sold
Price Unknown
10221 Creekside Ln, Waco, TX 76712
5beds
2,775sqft
Single Family Residence
Built in 2025
0.33 Acres Lot
$589,600 Zestimate®
$--/sqft
$3,049 Estimated rent
Home value
$589,600
$548,000 - $637,000
$3,049/mo
Zestimate® history
Owner options
List your home for rent
$3,049/mo
Rent Zestimate®
Find your next renter with Zillow Rental Manager. Plus, with online applications, you can quickly screen prospective tenants – for free.
$3,049/mo
Rent Zestimate®
Refinance and save
Refinancing to a lower rate could help reduce your monthly payments and save thousands over the life of the loan.
Explore your selling options
Work with a Zillow partner agent
Leverage their expertise and Zillow's premium Showcase listings to get your home seen by more buyers.
Get startedList with your own agent
Get your home in front of millions of buyers by listing it on Zillow.
Learn how to do itSell it yourself
Take full control of how buyers see your home on Zillow by listing For Sale by Owner (FSBO).
List your homeWhat's special
Open floor planStainless steel appliancesBuilt-in dresserQuartz countertopsUltimate privacy and serenitySoaking tubFully fenced backyard
Zillow last checked:
Listing updated:
Listed by:
Genny Davis 571832,
Coldwell Banker Apex, REALTORS 254-776-0000
Bought with:
Amanda Nesbitt, 0600205
Magnolia Realty
Source: NTREIS,MLS#: 20923209
Facts & features
Interior
Bedrooms & bathrooms
- Bedrooms: 5
- Bathrooms: 3
- Full bathrooms: 3
Primary bedroom
- Level: First
- Dimensions: 16 x 16
Living room
- Level: First
- Dimensions: 20 x 18
Heating
- Central, Electric
Cooling
- Central Air, Electric
Appliances
- Included: Dishwasher, Electric Cooktop, Electric Oven, Disposal, Microwave
- Laundry: Laundry in Utility Room
Features
- Built-in Features, Double Vanity, High Speed Internet, Kitchen Island, Open Floorplan, Pantry, Vaulted Ceiling(s), Walk-In Closet(s)
- Windows: Window Coverings
- Has basement: No
- Number of fireplaces: 1
- Fireplace features: Living Room
Interior area
- Total interior livable area: 2,775 sqft
Property
Parking
- Total spaces: 2
- Parking features: Garage, Garage Door Opener, Garage Faces Side
- Attached garage spaces: 2
Features
- Levels: One
- Stories: 1
- Patio & porch: Covered
- Exterior features: Rain Gutters
- Pool features: None
- Fencing: Fenced,Wood
Lot
- Size: 0.33 Acres
Details
- Parcel number: 409138
Construction
Type & style
- Home type: SingleFamily
- Architectural style: Detached
- Property subtype: Single Family Residence
- Attached to another structure: Yes
Materials
- Roof: Composition
Condition
- Year built: 2025
Utilities & green energy
- Sewer: Public Sewer
- Utilities for property: Sewer Available
Community & HOA
Community
- Security: Smoke Detector(s)
- Subdivision: Creekside
HOA
- Has HOA: No
Location
- Region: Waco
Financial & listing details
- Tax assessed value: $512,510
- Annual tax amount: $11,063
- Date on market: 5/2/2025
- Cumulative days on market: 278 days
Price history
| Date | Event | Price |
|---|---|---|
| 3/5/2026 | Sold | -- |
Source: NTREIS #20923209 Report a problem | ||
| 2/15/2026 | Pending sale | $599,900$216/sqft |
Source: NTREIS #20923209 Report a problem | ||
| 2/5/2026 | Contingent | $599,900$216/sqft |
Source: NTREIS #20923209 Report a problem | ||
| 9/10/2025 | Price change | $599,900-4.8%$216/sqft |
Source: NTREIS #20923209 Report a problem | ||
| 8/7/2025 | Price change | $629,900-1.6%$227/sqft |
Source: NTREIS #20923209 Report a problem | ||
| 7/2/2025 | Price change | $639,900-0.8%$231/sqft |
Source: NTREIS #20923209 Report a problem | ||
| 6/14/2025 | Price change | $644,900-0.8%$232/sqft |
Source: NTREIS #20923209 Report a problem | ||
| 5/2/2025 | Listed for sale | $649,900$234/sqft |
Source: NTREIS #20923209 Report a problem | ||
Public tax history
| Year | Property taxes | Tax assessment |
|---|---|---|
| 2025 | $11,063 +523.1% | $512,510 +518.7% |
| 2024 | $1,776 -0.4% | $82,830 |
| 2023 | $1,783 +62.9% | $82,830 +81.6% |
| 2022 | $1,095 | $45,610 |
Find assessor info on the county website
Neighborhood: West Waco
Nearby homes
- $533,1005 bd3 ba3k sqft10217 Creekside Ln, Waco, TX 76712Off Market
- $86,870-- bd-- ba-- sqft10225 Creekside Ln, Waco, TX 76712Off Market
- $--4 bd4 ba3.2k sqft10229 Creekside Ln, Waco, TX 76712Sold
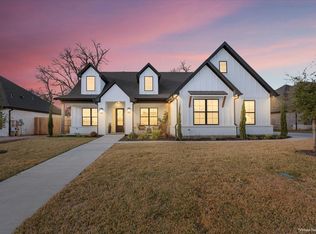
- $466,7004 bd2 ba2.4k sqft10224 Castleberry Ln, Waco, TX 76712Off Market
- $--5 bd3 ba3k sqft10221 Charmwood Dr, Waco, TX 76712Sold
- $--0.55 acres10233 Creekside Ln, Waco, TX 76712Sold
- $80,610-- bd-- ba-- sqft10225 Castleberry Ln, Waco, TX 76712Off Market
- $424,2003 bd2 ba2.4k sqft10220 Castleberry Ln, Waco, TX 76712Off Market
Nearby schools
GreatSchools rating
- 10/10Park Hill ElementaryGrades: PK-5Distance: 0.7 mi
- 6/10Midway Middle SchoolGrades: 6-8Distance: 1.6 mi
- 8/10Midway High SchoolGrades: 9-12Distance: 2 mi
Schools provided by the listing agent
- Elementary: Park Hill
- Middle: Midway
- High: Midway
- District: Midway ISD
Source: NTREIS. This data may not be complete. We recommend contacting the local school district to confirm school assignments for this home.
Sell for more on Zillow
Get a Zillow Showcase℠ listing at no additional cost and you could sell for .
$589,600
2% more
+$11,792
With Zillow Showcase(estimated)
$601,392
Sell for more on Zillow
Get a Zillow Showcase℠ listing at no additional cost and you could sell for .
$589,600
2% more
+$11,792
With Zillow Showcase(estimated)
$601,392
- Texas
- McLennan County
- Woodway
- 76712
- West Waco
- 10221 Creekside Ln
