Custom-built luxury meets privacy and thoughtful design in this exceptional 4-bedroom, 3.5-bath home, nestled on nearly half an acre in a brand-new development with mature trees and no backyard neighbors. From the moment you arrive, it’s clear this home was designed with intention—offering both elevated finishes and everyday functionality.
Inside, the open-concept layout is anchored by a stunning living space with a fireplace and seamless flow into the gourmet kitchen, complete with a walk-in butler’s pantry ideal for entertaining and storage alike. A dedicated office provides the perfect work-from-home setup, while a second living space or game room offers flexibility for movie nights, play space, or hosting guests.
The isolated primary suite is a true retreat, featuring a spacious bedroom, spa-inspired bath, and thoughtfully separated laundry room for added convenience. Additional bedrooms are well-sized and positioned for privacy, while a large mud bench creates an organized and welcoming transition from the garage.
Step outside to the covered patio, where luxury continues with an outdoor fireplace and a fully automatic screen system that lowers to enclose the space—perfect for year-round enjoyment. The expansive backyard offers room for a pool, framed by trees that provide privacy and a serene backdrop.
Additional highlights include a professionally installed security system with around the clock monitoring that functions even without power or WiFi, reinforcing both comfort and peace of mind.
Sold
Price Unknown
10229 Creekside Ln, Waco, TX 76712
4beds
3,279sqft
Farm, Single Family Residence
Built in 2023
0.45 Acres Lot
$801,700 Zestimate®
$--/sqft
$3,338 Estimated rent
Home value
$801,700
$746,000 - $866,000
$3,338/mo
Zestimate® history
Owner options
List your home for rent
$3,338/mo
Rent Zestimate®
Find your next renter with Zillow Rental Manager. Plus, with online applications, you can quickly screen prospective tenants – for free.
$3,338/mo
Rent Zestimate®
Refinance and save
Refinancing to a lower rate could help reduce your monthly payments and save thousands over the life of the loan.
Explore your selling options
Work with a Zillow partner agent
Leverage their expertise and Zillow's premium Showcase listings to get your home seen by more buyers.
Get startedList with your own agent
Get your home in front of millions of buyers by listing it on Zillow.
Learn how to do itSell it yourself
Take full control of how buyers see your home on Zillow by listing For Sale by Owner (FSBO).
List your homeWhat's special
Covered patioOutdoor fireplaceMature treesGourmet kitchenThoughtfully separated laundry roomSpa-inspired bathOpen-concept layout
Zillow last checked:
Listing updated:
Listed by:
Camie Cross 0688965,
Logan Capital Real Estate, PLLC 254-280-0485
Bought with:
Camie Cross
Logan Capital Real Estate, PLLC
Source: NTREIS,MLS#: 21134126
Facts & features
Interior
Bedrooms & bathrooms
- Bedrooms: 4
- Bathrooms: 4
- Full bathrooms: 3
- 1/2 bathrooms: 1
Primary bedroom
- Features: Dual Sinks, En Suite Bathroom, Garden Tub/Roman Tub, Separate Shower, Walk-In Closet(s)
- Level: First
- Dimensions: 20 x 18
Bedroom
- Level: First
- Dimensions: 12 x 10
Bedroom
- Level: First
- Dimensions: 12 x 11
Bedroom
- Level: First
- Dimensions: 12 x 11
Primary bathroom
- Level: First
- Dimensions: 15 x 13
Dining room
- Level: First
- Dimensions: 11 x 13
Game room
- Level: First
- Dimensions: 17 x 15
Kitchen
- Features: Breakfast Bar, Built-in Features, Butler's Pantry, Eat-in Kitchen, Pantry, Stone Counters, Walk-In Pantry
- Level: First
- Dimensions: 12 x 22
Living room
- Level: First
- Dimensions: 19 x 22
Office
- Level: First
- Dimensions: 15 x 10
Heating
- Central, Electric, Fireplace(s)
Cooling
- Central Air, Electric
Appliances
- Included: Dryer, Dishwasher, Electric Cooktop, Electric Oven, Electric Water Heater, Disposal, Microwave, Vented Exhaust Fan, Washer
- Laundry: Common Area, Washer Hookup, Electric Dryer Hookup, Laundry in Utility Room
Features
- Built-in Features, Chandelier, Dry Bar, Decorative/Designer Lighting Fixtures, Double Vanity, Eat-in Kitchen, High Speed Internet, Kitchen Island, Open Floorplan, Pantry, Cable TV, Vaulted Ceiling(s), Walk-In Closet(s), Wired for Sound
- Flooring: Luxury Vinyl Plank, Tile
- Windows: Window Coverings
- Has basement: No
- Number of fireplaces: 1
- Fireplace features: Living Room, Masonry, Wood Burning
Interior area
- Total interior livable area: 3,279 sqft
Property
Parking
- Total spaces: 2
- Parking features: Door-Multi, Garage, Garage Door Opener
- Attached garage spaces: 2
Features
- Levels: One
- Stories: 1
- Patio & porch: Covered, Enclosed, Patio, Screened
- Pool features: None
- Fencing: Back Yard,Fenced,Full,Gate,Privacy,Wood
Lot
- Size: 0.45 Acres
Details
- Additional structures: Covered Arena
- Parcel number: 409136
Construction
Type & style
- Home type: SingleFamily
- Architectural style: Craftsman,Farmhouse,Modern,Detached
- Property subtype: Farm, Single Family Residence
Materials
- Brick, Fiber Cement
- Foundation: Slab
- Roof: Composition
Condition
- Year built: 2023
Utilities & green energy
- Sewer: Public Sewer
- Water: Public
- Utilities for property: Electricity Available, Electricity Connected, Sewer Available, Underground Utilities, Water Available, Cable Available
Community & HOA
Community
- Security: Security System Owned, Security System, Fire Alarm, Smoke Detector(s)
- Subdivision: CREEKSIDE ADDITION PHASE VI
HOA
- Has HOA: No
Location
- Region: Waco
Financial & listing details
- Tax assessed value: $818,980
- Annual tax amount: $17,679
- Date on market: 12/18/2025
- Cumulative days on market: 24 days
- Listing terms: Cash,Conventional,FHA,VA Loan
- Electric utility on property: Yes
Price history
| Date | Event | Price |
|---|---|---|
| 1/30/2026 | Sold | -- |
Source: NTREIS #21134126 Report a problem | ||
| 1/20/2026 | Pending sale | $817,000$249/sqft |
Source: NTREIS #21134126 Report a problem | ||
| 1/12/2026 | Contingent | $817,000$249/sqft |
Source: NTREIS #21134126 Report a problem | ||
| 12/18/2025 | Listed for sale | $817,000+0.6%$249/sqft |
Source: NTREIS #21134126 Report a problem | ||
| 3/16/2023 | Sold | -- |
Source: NTREIS #213820 Report a problem | ||
| 3/1/2023 | Pending sale | $812,500$248/sqft |
Source:  WMLS #213820 Report a problem WMLS #213820 Report a problem | ||
| 3/1/2023 | Listed for sale | $812,500$248/sqft |
Source: WMLS #213820 Report a problem | ||
Public tax history
| Year | Property taxes | Tax assessment |
|---|---|---|
| 2025 | $17,679 -2.5% | $818,980 -3.2% |
| 2024 | $18,131 +51.8% | $845,810 +52.4% |
| 2023 | $11,943 +517.5% | $554,820 +588.5% |
| 2022 | $1,934 | $80,580 |
Find assessor info on the county website
Neighborhood: West Waco
Nearby homes
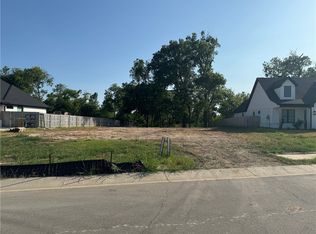
- $--0.55 acres10233 Creekside Ln, Waco, TX 76712Sold
- $86,870-- bd-- ba-- sqft10225 Creekside Ln, Waco, TX 76712Off Market
- $741,6004 bd3 ba2.9k sqft10237 Creekside Ln, Waco, TX 76712Off Market
- $--5 bd3 ba2.7k sqft10221 Creekside Ln, Waco, TX 76712Sold
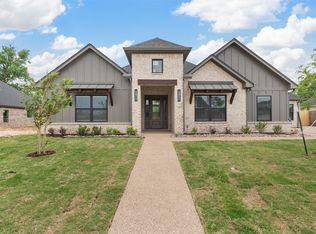
- $--5 bd3 ba3k sqft10221 Charmwood Dr, Waco, TX 76712Sold
- $542,2115 bd3 ba2.9k sqft10241 Creekside Ln, Waco, TX 76712Off Market
- $466,7004 bd2 ba2.4k sqft10224 Castleberry Ln, Waco, TX 76712Off Market
- $533,1005 bd3 ba3k sqft10217 Creekside Ln, Waco, TX 76712Off Market
Nearby schools
GreatSchools rating
- 10/10Park Hill ElementaryGrades: PK-5Distance: 0.7 mi
- 6/10Midway Middle SchoolGrades: 6-8Distance: 1.6 mi
- 8/10Midway High SchoolGrades: 9-12Distance: 2 mi
Schools provided by the listing agent
- Elementary: Park Hill
- Middle: Midway
- High: Midway
- District: Midway ISD
Source: NTREIS. This data may not be complete. We recommend contacting the local school district to confirm school assignments for this home.
Sell for more on Zillow
Get a Zillow Showcase℠ listing at no additional cost and you could sell for .
$801,700
2% more
+$16,034
With Zillow Showcase(estimated)
$817,734
Sell for more on Zillow
Get a Zillow Showcase℠ listing at no additional cost and you could sell for .
$801,700
2% more
+$16,034
With Zillow Showcase(estimated)
$817,734
- Texas
- McLennan County
- Woodway
- 76712
- West Waco
- 10229 Creekside Ln
