Skip main navigation
Sold
  • $865,000

    10221 NW 33rd Ct, Vancouver, WA 98685

    4beds
    3,042sqft
    Residential, Single Family Residence
    Built in 2011
    7,840 Square Feet Lot
    $916,900 Zestimate®
    $284/sqft
    $3,779 Estimated rent

    Home value

    $916,900

    $871,000 - $963,000

    $3,779/mo

    Zestimate® history
    Loading
    Loading...

    Owner options

    List your home for rent

    $3,779/mo

    Rent Zestimate®

    Find your next renter with Zillow Rental Manager. Plus, with online applications, you can quickly screen prospective tenants – for free.

    Learn more

    $3,779/mo

    Rent Zestimate®

    Refinance and save

    $5,503/mo

    Est. payment

    Refinancing to a lower rate could help reduce your monthly payments and save thousands over the life of the loan.

    See today's rates

    $5,503/mo

    Est. payment

    Explore your selling options

    Work with a Zillow partner agent

    Leverage their expertise and Zillow's premium Showcase listings to get your home seen by more buyers.

    Get started

    List with your own agent

    Get your home in front of millions of buyers by listing it on Zillow.

    Learn how to do it

    Sell it yourself

    Take full control of how buyers see your home on Zillow by listing For Sale by Owner (FSBO).

    List your home

    What's special

    Gas fireplaceLower patioHuge islandEngineered hardwood flooringVaulted ceilingsGuest bathroomHeated floors
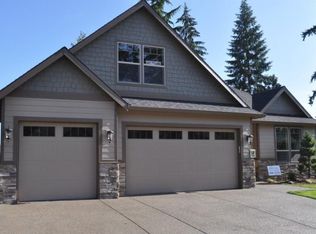
    Incredible home in sought after Northshore neighborhood. Meticulously maintained 3042 sqft, 4 bedroom, 3 bath house with recent upgrades and main floor living. Two large front doors open to a beautiful foyer with vaulted ceilings and engineered hardwood flooring. A large office is on the left followed by a beautiful formal dining area with crown molding and wainscotting. The gourmet kitchen features a huge island, upgraded faucet, built-in gas range, hood, double wall oven, microwave, butler's pantry and dry bar with wine fridge. The kitchen opens up to a large great room with gas fireplace, built-in cabinets/shelves, a coffered 10' ceiling and plenty of room to entertain guests. Walk down the hallway and you'll find the mudroom laundry area with utility sink and ironing board followed by a guest bathroom, two bedrooms and the primary bedroom - all on the main floor! Double doors lead into the primary bedroom with heated floors, jetted tub, walk-in shower and large closet. Upstairs you'll find a media/bonus room with another full bathroom and an upstairs bedroom. Head back downstairs to the private covered deck, lower patio and large storage area underneath the deck. The mudroom takes you into a spacious three car garage which features a workbench, built-in shelving and opens up to a long driveway. The crawl space is accessed through the utility closet - it's very large and walkable. Low HOA fees - $300 annually. Short walk to The Shops at Erickson Farms with local restaurants and businesses.

    Zillow last checked:

    Listing updated:

    Listed by:

    Philip Morrow 360-936-1636,

    Windermere/Crest Realty Co

    Bought with:

    Reese Harvill, 23800

    John L. Scott Real Estate

    Source: RMLS (OR),MLS#: 23048434MLS Logo

    Facts & features

    Interior

    Bedrooms & bathrooms
    • Bedrooms: 4
    • Bathrooms: 3
    • Full bathrooms: 3
    • Main level bathrooms: 2
    Rooms
    • Room types: Bedroom 2, Bedroom 3, Dining Room, Family Room, Kitchen, Living Room, Primary Bedroom
    Primary bedroom
    • Level: Main
    Bedroom 2
    • Level: Main
    Bedroom 3
    • Level: Main
    Dining room
    • Level: Main
    Family room
    • Level: Upper
    Kitchen
    • Level: Main
    Living room
    • Level: Main
    Heating
    • Forced Air
    Cooling
    • Central Air
    Appliances
    • Included: Built In Oven, Built-In Range, Cooktop, Dishwasher, Disposal, Double Oven, ENERGY STAR Qualified Appliances, Free-Standing Refrigerator, Gas Appliances, Instant Hot Water, Microwave, Plumbed For Ice Maker, Range Hood, Stainless Steel Appliance(s), Wine Cooler, Washer/Dryer, Gas Water Heater
    • Laundry: Laundry Room
    Features
    • Ceiling Fan(s), Granite, High Ceilings, High Speed Internet, Sound System, Wainscoting, Butlers Pantry, Kitchen Island, Pantry, Pot Filler
    • Flooring: Engineered Hardwood, Heated Tile, Wall to Wall Carpet
    • Basement: Crawl Space
    • Number of fireplaces: 1
    • Fireplace features: Gas
    Interior area
    • Total structure area: 3,042
    • Total interior livable area: 3,042 sqft

    Property

    Parking
    • Total spaces: 3
    • Parking features: Driveway, Garage Door Opener, Attached
    • Attached garage spaces: 3
    • Has uncovered spaces: Yes
    Accessibility
    • Accessibility features: Garage On Main, Main Floor Bedroom Bath, Utility Room On Main, Accessibility
    Features
    • Stories: 2
    • Patio & porch: Covered Deck, Patio, Porch
    • Exterior features: Gas Hookup, Yard
    • Has spa: Yes
    • Spa features: Bath
    • Fencing: Fenced
    • Has view: Yes
    • View description: Trees/Woods
    Lot
    • Size: 7,840 Square Feet
    • Dimensions: 7953 sqft 170 x 47
    • Features: Corner Lot, Cul-De-Sac, Gentle Sloping, Level, Sprinkler, SqFt 7000 to 9999
    Details
    • Additional structures: GasHookup
    • Parcel number: 146449034
    • Zoning: R1-7.5

    Construction

    Type & style
    • Home type: SingleFamily
    • Architectural style: Custom Style
    • Property subtype: Residential, Single Family Residence
    Materials
    • Cement Siding, Lap Siding, Stone
    • Foundation: Concrete Perimeter
    • Roof: Composition
    Condition
    • Resale
    • New construction: No
    • Year built: 2011

    Utilities & green energy

    • Gas: Gas Hookup, Gas
    • Sewer: Public Sewer
    • Water: Public

    Community & HOA

    Community
    • Security: Security System Owned
    • Subdivision: Lakeshore/Felida
    HOA
    • Has HOA: Yes
    • Amenities included: Management
    • HOA fee: $300 annually
    Location
    • Region: Vancouver

    Financial & listing details

    • Price per square foot: $284/sqft
    • Tax assessed value: $775,640
    • Annual tax amount: $7,573
    • Date on market: 10/12/2023
    • Cumulative days on market: 19 days
    • Listing terms: Cash,Conventional,FHA,VA Loan
    • Road surface type: Paved

    Price history

    DateEventPrice
    11/30/2023Sold$865,000-3.9%$284/sqft
    Source: RMLS (OR) #23048434 Report a problem
    10/31/2023Pending sale$899,900$296/sqft
    Source: RMLS (OR) #23048434 Report a problem
    10/24/2023Price change$899,900-4.3%$296/sqft
    Source: RMLS (OR) #23048434 Report a problem
    10/12/2023Listed for sale$939,900+31.5%$309/sqft
    Source: RMLS (OR) #23048434 Report a problem
    4/12/2021Sold$714,900$235/sqft
    Source: RMLS (OR) #21503296 Report a problem
    3/8/2021Pending sale$714,900$235/sqft
    Source: RMLS (OR) #21503296 Report a problem
    2/26/2021Contingent$714,900$235/sqft
    Source: RMLS (OR) #21503296 Report a problem
    2/26/2021Listed for sale$714,900$235/sqft
    Source: Windermere Stellar #21503296 Report a problem
    2/18/2021Pending sale$714,900$235/sqft
    Source: Windermere Stellar #21503296 Report a problem
    2/18/2021Listed for sale$714,900$235/sqft
    Source: RMLS (OR) #21503296 Report a problem
    2/15/2021Pending sale$714,900$235/sqft
    Source: RMLS (OR) #21503296 Report a problem
    2/11/2021Listed for sale$714,900+55.2%$235/sqft
    Source: RMLS (OR) #21503296 Report a problem
    9/30/2014Sold$460,719-4%$151/sqft
    Source: Public Record Report a problem
    1/23/2014Listing removed$480,000$158/sqft
    Source: PRUDENTIAL NW PROPERTIES #13040092 Report a problem
    11/1/2013Listed for sale$480,000+317.4%$158/sqft
    Source: PRUDENTIAL NW PROPERTIES #13040092 Report a problem
    3/25/2011Sold$115,000$38/sqft
    Source: Public Record Report a problem

    Public tax history

    YearProperty taxesTax assessment
    2024$8,152 +2.6%$775,640 -4.9%
    2023$7,944 -0.8%$816,028 +5.8%
    2022$8,008 +6%$771,200 +6%
    2021$7,552 +9.9%$727,225 +13.1%
    2020$6,874 $643,266 +3.4%
    2019$6,874 +7.2%$622,042 +3.2%
    2018$6,415 -7%$602,644 +11%
    2017$6,895 +8.8%$543,085 +5.2%
    2016$6,336 $516,252 +8.3%
    2015$6,336 +2.9%$476,714 +5.2%
    2014$6,157 $453,058 +4.7%
    2013$6,157 +9.6%$432,915 +13%
    2012$5,620 +251.8%$383,072 -2.1%
    2011$1,598 $391,133
    Find assessor info on the county website

    Neighborhood: Felida

    Nearby schools

    GreatSchools rating
    Schools provided by the listing agent
    • Elementary: Lakeshore
    • Middle: Jefferson
    • High: Columbia River

    Source: RMLS (OR). This data may not be complete. We recommend contacting the local school district to confirm school assignments for this home.

    Get a cash offer in 3 minutes
    Find out how much your home could sell for in as little as 3 minutes with a no-obligation cash offer.
    Estimated market value
    $916,900
    Get a cash offer in 3 minutes
    Find out how much your home could sell for in as little as 3 minutes with a no-obligation cash offer.
    Estimated market value
    $916,900