PRIMARY SUITE ON MAIN LEVEL. In the coveted Northshore neighborhood of Felida. This lovingly maintained home offers the perfect blend of comfort, ADA accessibility, and style. Situated in a prime Felida location. Convenient walking access to nearby parks, shops, and restaurants at Erickson Farms, while providing a serene retreat from the hustle and bustle of everyday life. On the main level you will find the primary bedroom, the ensuite has heated floors and a zero entry shower, ensuring comfort for the new homeowner. Inviting Greatroom with plantation shutters, a gas fireplace, surround sound system, vaulted ceilings provide abundant natural light and a warm, welcoming ambiance. Built in workspace. Wonderful chefs kithchen, butlers pantry and walk in pantry. Built in dining area for casual meals along with a seperate formal dining space. Extensive millwork throughout the home. Upstairs you'll find three bedrooms, a jack and jill bathroom, and a small bonus room which provide space and privacy. Impeccably landscaped grounds that are ready to pop with Spring colors and foilage for additional privacy. Full sprinkler system, garden area with raised garden beds and easy to maintain landscaping. Partially covered trex deck perfect for outdoor gatherings, barbecues, and enjoying the Pacific Northwest's beautiful evenings. Attached three car garage. Lots of storage! Easy access exterior crawlspace/storage. W&D and refridgerator convey. Felida offers easy access to freeways, shopping centers, hospitals, recreational facilities and top rated schools. Whether you're looking for a peaceful retreat or a place to entertain friends and family, this residence offers the perfect blend of comfort, convenience, and charm. Don't miss out on the chance to make this your forever home!
Sold
$830,000
3208 NW 103rd St, Vancouver, WA 98685
4beds
2,843sqft
Residential, Single Family Residence
Built in 2014
8,276 Square Feet Lot
$833,000 Zestimate®
$292/sqft
$3,440 Estimated rent
Home value
$833,000
$791,000 - $875,000
$3,440/mo
Zestimate® history
Owner options
List your home for rent
$3,440/mo
Rent Zestimate®
Find your next renter with Zillow Rental Manager. Plus, with online applications, you can quickly screen prospective tenants – for free.
$3,440/mo
Rent Zestimate®
Refinance and save
$5,637/mo
Est. payment
Refinancing to a lower rate could help reduce your monthly payments and save thousands over the life of the loan.
$5,637/mo
Est. payment
Explore your selling options
Work with a Zillow partner agent
Leverage their expertise and Zillow's premium Showcase listings to get your home seen by more buyers.
Get startedList with your own agent
Get your home in front of millions of buyers by listing it on Zillow.
Learn how to do itSell it yourself
Take full control of how buyers see your home on Zillow by listing For Sale by Owner (FSBO).
List your homeWhat's special
Zillow last checked:
Listing updated:
Listed by:
Carrie Schaller 360-901-9702,
Windermere Northwest Living
Bought with:
Mark Jackson, 121417
Richard Ballew Realty
Source: RMLS (OR),MLS#: 24368031
Facts & features
Interior
Bedrooms & bathrooms
- Bedrooms: 4
- Bathrooms: 3
- Full bathrooms: 2
- Partial bathrooms: 1
- Main level bathrooms: 2
Rooms
- Room types: Bedroom 4, Bedroom 2, Bedroom 3, Dining Room, Family Room, Kitchen, Living Room, Primary Bedroom
Primary bedroom
- Features: Bathroom, Rollin Shower, Closet, Engineered Hardwood, Solid Surface Countertop, Tile Floor
- Level: Main
Bedroom 2
- Features: Closet, Engineered Hardwood
- Level: Upper
Bedroom 3
- Features: Closet, Wallto Wall Carpet
- Level: Upper
Bedroom 4
- Features: Closet, Wallto Wall Carpet
- Level: Upper
Dining room
- Features: Coved, Engineered Hardwood, Wainscoting
- Level: Main
Family room
- Features: Wallto Wall Carpet
- Level: Upper
Kitchen
- Features: Builtin Range, Dishwasher, Eat Bar, Eating Area, Gourmet Kitchen, Microwave, Pantry, Engineered Hardwood, Solid Surface Countertop
- Level: Main
Heating
- Forced Air
Cooling
- Central Air
Appliances
- Included: Built In Oven, Cooktop, Dishwasher, Disposal, Free-Standing Refrigerator, Microwave, Range Hood, Stainless Steel Appliance(s), Built-In Range, Gas Water Heater
Features
- Closet, Coved, Wainscoting, Eat Bar, Eat-in Kitchen, Gourmet Kitchen, Pantry, Bathroom, Rollin Shower, Butlers Pantry, Granite
- Flooring: Wall to Wall Carpet, Engineered Hardwood, Tile
- Windows: Double Pane Windows, Vinyl Frames
- Number of fireplaces: 1
- Fireplace features: Gas
Interior area
- Total structure area: 2,843
- Total interior livable area: 2,843 sqft
Property
Parking
- Total spaces: 3
- Parking features: Driveway, On Street, Attached
- Attached garage spaces: 3
- Has uncovered spaces: Yes
Accessibility
- Accessibility features: Accessible Approachwith Ramp, Accessible Doors, Accessible Entrance, Accessible Full Bath, Accessible Hallway, Garage On Main, Main Floor Bedroom Bath, Parking, Rollin Shower, Utility Room On Main, Accessibility, Handicap Access
Features
- Levels: Two
- Stories: 2
- Patio & porch: Covered Deck, Deck
- Exterior features: Garden, Yard
- Fencing: Fenced
Lot
- Size: 8,276 Square Feet
- Features: Gentle Sloping, Trees, SqFt 7000 to 9999
Details
- Parcel number: 146449006
Construction
Type & style
- Home type: SingleFamily
- Property subtype: Residential, Single Family Residence
Materials
- Cement Siding, Cultured Stone, Shake Siding
- Foundation: Concrete Perimeter
- Roof: Composition
Condition
- Resale
- New construction: No
- Year built: 2014
Utilities & green energy
- Gas: Gas
- Sewer: Public Sewer
- Water: Public
- Utilities for property: Cable Connected
Community & HOA
HOA
- Has HOA: Yes
- Amenities included: Commons
- HOA fee: $300 annually
Location
- Region: Vancouver
Financial & listing details
- Price per square foot: $292/sqft
- Tax assessed value: $764,341
- Annual tax amount: $7,075
- Date on market: 3/14/2024
- Cumulative days on market: 75 days
- Listing terms: Cash,Conventional,FHA,VA Loan
- Road surface type: Paved
Price history
| Date | Event | Price |
|---|---|---|
| 7/8/2024 | Sold | $830,000-2.3%$292/sqft |
Source:  RMLS (OR) #24368031 Report a problem RMLS (OR) #24368031 Report a problem | ||
| 6/22/2024 | Pending sale | $849,900+93.2%$299/sqft |
Source: RMLS (OR) #24368031 Report a problem | ||
| 8/15/2014 | Sold | $440,000+300%$155/sqft |
Source: RMLS (OR) #14682842 Report a problem | ||
| 11/27/2013 | Sold | $110,000$39/sqft |
Source: RMLS (OR) #13693350 Report a problem | ||
Public tax history
| Year | Property taxes | Tax assessment |
|---|---|---|
| 2025 | $7,912 +7.9% | $764,341 +9.8% |
| 2024 | $7,332 +3.6% | $696,343 -4.1% |
| 2023 | $7,076 -0.8% | $725,753 +5.5% |
| 2022 | $7,132 +5.9% | $687,722 +6.3% |
| 2021 | $6,735 +9.7% | $646,801 +12.9% |
| 2020 | $6,141 | $572,946 +3.2% |
| 2019 | $6,141 +7.7% | $554,928 +3.7% |
| 2018 | $5,703 -7.2% | $534,940 +10.7% |
| 2017 | $6,145 +9.3% | $483,329 +5.8% |
| 2016 | $5,624 +5.8% | $457,034 +13.2% |
| 2015 | $5,315 +6.6% | $403,629 +10.5% |
| 2014 | $4,988 | $365,240 |
Find assessor info on the county website
Neighborhood: Felida
Nearby homes
- $856,8004 bd3 ba3k sqft3302 NW 103rd St, Vancouver, WA 98685Off Market
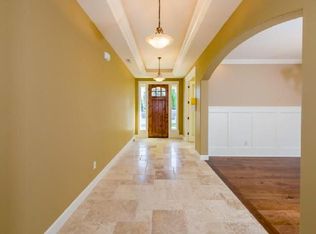
- $760,3003 bd2 ba2.8k sqft3204 NW 103rd St, Vancouver, WA 98685Off Market
- $802,0003 bd2 ba2.4k sqft3211 NW 104th Cir, Vancouver, WA 98685Off Market
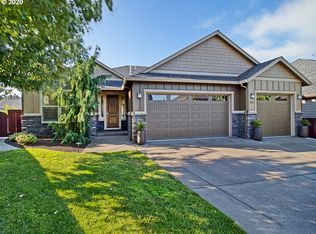
- $806,7003 bd2 ba2.2k sqft3213 NW 104th Cir, Vancouver, WA 98685Off Market
- $872,0005 bd3 ba2.7k sqft3306 NW 103rd St, Vancouver, WA 98685Sold
- $823,8004 bd3 ba2.6k sqft3301 NW 104th Cir, Vancouver, WA 98685Off Market
- $865,0004 bd3 ba3k sqft10221 NW 33rd Ct, Vancouver, WA 98685Sold
- $860,4004 bd3 ba3k sqft3200 NW 103rd St, Vancouver, WA 98685Off Market
Nearby schools
GreatSchools rating
- 6/10Lake Shore Elementary SchoolGrades: K-5Distance: 0.7 mi
- 4/10Jefferson Middle SchoolGrades: 6-8Distance: 0.8 mi
- 6/10Columbia River High SchoolGrades: 9-12Distance: 1.3 mi
Schools provided by the listing agent
- Elementary: Lakeshore
- Middle: Jefferson
- High: Columbia River
Source: RMLS (OR). This data may not be complete. We recommend contacting the local school district to confirm school assignments for this home.
Get a cash offer in 3 minutes
Find out how much your home could sell for in as little as 3 minutes with a no-obligation cash offer.
Estimated market value
$833,000
Get a cash offer in 3 minutes
Find out how much your home could sell for in as little as 3 minutes with a no-obligation cash offer.
Estimated market value
$833,000
- Washington
- Clark County
- Vancouver
- 98685
- Felida
- 3208 NW 103rd St
