Check out the views! Come and enjoy GOLDEN HORIZON! This comfortable 2-story, 3 bedroom home is ready to move in! An elevator is available from underground parking all the way to the 2rd floor. Every detail of this luxurious residence has been meticulously crafted; featuring open concept living, high-end furnishings, a chef's kitchen, and so much more!
INDOOR SPACE
Spacious Great Room
-Comfortable couch, 2 chairs
-TV
-Gorgeous views
-Natural light from large picture windows and sliders to the back patio
Dining Area
-Round dining table with seating for 4
Kitchen
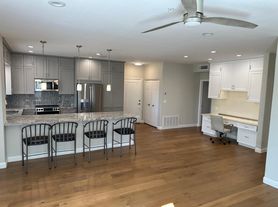
-Fully stocked gourmet kitchen
-High-end stainless steel appliances
-Waterfall kitchen island with 3 barstools
BEDROOM BREAKDOWN AND SUMMARY
Bedroom 1 - Primary with king (located upstairs). En suite. Seating area. Views. Master patio with lounge seating
Bedroom 2 - Queen (located upstairs) uses bathroom 2
Bedroom 3 - Queen (located downstairs) and accesses hall bathroom #3
BATHROOM RECAP
Bathroom 1 - Primary bathroom, walk-in large shower, tub, dual sinks, walk in closet
Bathroom 2 - Located upstairs with walk-in shower
Bathroom 3 - Located downstairs, walk-in shower
ELEVATOR
-Elevator from underground parking all the way to 2nd floor of Condo
LAUNDRY ROOM
-Full size front-loading washer and dryer
-Shelf and hanging rack
OUTDOOR SPACE
Covered Patio
-Outdoor table with seating for 4
-Outdoor seating and coffee table
-Outdoor umbrella
BBQ
-Stand alone propane BBQ
Pool
-Community pool is about a 3 minute walk and is heated from October through April. The pool is approx 4.5' deep.
Parking
-Underground parking with 2 reserved spots.
EXTRAS INCLUDED
-Kitchen amenities: teapot, coffee maker (pod style), aluminum foil, plastic wrap, plastic bags, storage containers, towels, dish soap, dishwasher detergent, a variety of spices, oils, condiments, and all necessary items for the maximum number of guests. For long-term bookings, we will start you with a "starter pack" on these items and you may purchase additional, as needed
-Bedrooms: cozy, 100% cotton linens/towels, premium mattresses, pillows, and television sets in each room
-Bathrooms: shampoo, conditioner, body wash, hair dryer, toilet paper, bath/pool/hand towels supplied for every guest. Starter pack provided.
-Laundry facilities: full-sized washer and dryer, laundry soap, iron, ironing board. Starter pack provided.
-Community swimming pool: pool towels included
-Internet connectivity: 100Mbps Wi-Fi throughout the property
ADDITIONAL AMENITIES
-Elevator from underground parking to 2nd floor
CLOSE TO EVERYTHING
Plenty of shopping, dining and recreation close by.
PETS
-Pets allowed after owner approval. A pet fee will apply.
VARIABLE RENT
-Pricing varies per season. Inquire for details.
Tenant will pay monthly rent plus utilities. Full rental agreement required for lease.
Townhouse for rent
Accepts Zillow applicationsSpecial offer
$6,000/moFees may apply
10222 E Southwind Ln, Unit 1026, Scottsdale, AZ 85262
3beds
3,017sqft
Price may not include required fees and charges. Price shown reflects the lease term provided. Learn more|
Townhouse
Available now
Small dogs OK
Air conditioner, central air
In unit laundry
Attached garage parking
Central, forced air
What's special
Open concept livingOutdoor umbrellaHigh-end furnishingsFully stocked gourmet kitchenStand alone propane bbqHigh-end stainless steel appliancesDual sinks
- 456 days |
- -- |
- -- |
Zillow last checked:
Listing updated:
Travel times
Facts & features
Interior
Bedrooms & bathrooms
- Bedrooms: 3
- Bathrooms: 3
- Full bathrooms: 3
Heating
- Central, Forced Air
Cooling
- Air Conditioner, Central Air
Appliances
- Included: Dishwasher, Dryer, Freezer, Microwave Oven, Oven, Refrigerator, Washer
- Laundry: In Unit
Features
- Elevator, Walk In Closet
- Flooring: Hardwood
- Furnished: Yes
Interior area
- Total interior livable area: 3,017 sqft
Property
Parking
- Parking features: Attached, Garage
- Has attached garage: Yes
- Details: Contact manager
Features
- Patio & porch: Patio
- Exterior features: Walk In Closet
- Pool features: Pool
Details
- Additional structures: Garage(s)
Construction
Type & style
- Home type: Townhouse
- Property subtype: Townhouse
Building
Management
- Pets allowed: Yes
Community & HOA
Community
- Features: Pool
HOA
- Amenities included: Parking, Pool
Location
- Region: Scottsdale
Financial & listing details
- Lease term: 1 Month
Nearby apartments for rent


Price history
| Date | Event | Price |
|---|---|---|
| 7/13/2026 | Price change | $6,000-25%$2/sqft |
Source: Zillow Rentals Report a problem | ||
| 9/4/2025 | Price change | $7,995-0.1%$3/sqft |
Source: Zillow Rentals Report a problem | ||
| 5/28/2025 | Listed for rent | $8,000$3/sqft |
Source: Zillow Rentals Report a problem | ||
| 3/5/2025 | Sold | $1,225,000+2.5%$406/sqft |
Source:  ARMLS #6807220 Report a problem ARMLS #6807220 Report a problem | ||
| 2/18/2025 | Pending sale | $1,195,500$396/sqft |
Source: ARMLS #6807220 Report a problem | ||
| 1/18/2025 | Listed for sale | $1,195,500+37.7%$396/sqft |
Source: ARMLS #6807220 Report a problem | ||
| 12/20/2021 | Sold | $868,000+2.1%$288/sqft |
Source: ARMLS #6325650 Report a problem | ||
| 11/29/2021 | Pending sale | $850,000$282/sqft |
Source: ARMLS #6325650 Report a problem | ||
| 11/27/2021 | Listed for sale | $850,000+53.2%$282/sqft |
Source: ARMLS #6325650 Report a problem | ||
| 6/5/2013 | Sold | $555,000$184/sqft |
Source: Agent Provided Report a problem | ||
Neighborhood: Troon North
Nearby schools
GreatSchools rating
- 6/10Desert Sun AcademyGrades: PK-6Distance: 4.9 mi
- 4/10Sonoran Trails Middle SchoolGrades: 6-8Distance: 5.9 mi
- 10/10Cactus Shadows High SchoolGrades: 8-12Distance: 6.1 mi
Similar homes for rent
There are 4 available units in this apartment building
- Special offer! $5000/mo for 1 year lease, plus utilities.