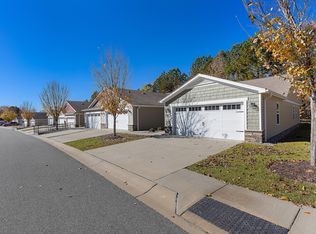
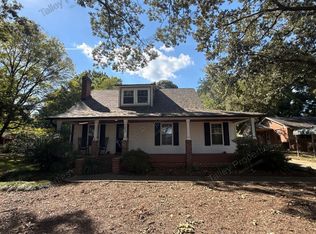
10223 Rainier Trail Drive NW, Huntersville, NC 28078
Welcome to 10223 Rainier Trail Drive NW, Huntersville, NC, This beautiful and spacious home offers 3 bedrooms, 2.5 bathrooms, and approximately 2,132 sq. ft. of living space, providing plenty of room for comfortable everyday living.
Property Features:
Spacious Living Areas: Brand new property Enjoy a comfortable and inviting layout, perfect for relaxing or entertaining.
Comfortable Bedrooms: The home features three bedrooms and 2.5 bathrooms, offering flexibility for residents, guests, or a home office.
Functional Layout: With approximately 2,132 sq. ft. of living space, the home offers a great balance of comfort and functionality.
Prime Location:
Conveniently located near Concord Mills Mall, the property offers easy access to shopping malls, food courts, restaurants, grocery stores, entertainment, and other everyday amenities. Enjoy a variety of dining and shopping options just a short drive away.
Desirable School District:
Located in a well-regarded school district, offering access to nearby educational opportunities. Applicants are encouraged to independently verify current school assignments and ratings.
Enjoy spacious living, a convenient location, and easy access to shopping, dining, and entertainment. Schedule your showing today!
Owner approval required for pets; $60 non-refundable application fee per adult; minimum 650 credit score; preferred move-in within 30 days; $300 non-refundable pet deposit and $50/month pet fee per pet. School assignments to be verified by applicants. This property allows self guided viewing without an appointment. Contact for details.
Townhouse for rent
Townhouse
Available now
Cats, dogs OK
In unit laundry
What's special
Spacious homeComfortable and inviting layout
- 6 days |
- -- |
- -- |
Zillow last checked:
Listing updated:
Travel times

Let’s turn your rent into credit progress
Build credit history with every on-time payment and get credit for the payment you’re already making.
Facts & features
Interior
Bedrooms & bathrooms
- Bedrooms: 3
- Bathrooms: 3
- Full bathrooms: 2
- 1/2 bathrooms: 1
Appliances
- Included: Dishwasher, Dryer, Freezer, Microwave Oven, Range Oven, Refrigerator, Washer
- Laundry: In Unit
Features
- Storage
Interior area
- Total interior livable area: 2,132 sqft
Property
Parking
- Details: Contact manager
Construction
Type & style
- Home type: Townhouse
- Property subtype: Townhouse
Building
Management
- Pets allowed: Yes
Community & HOA
Location
- Region: Huntersville
Financial & listing details
- Lease term: Contact For Details
Nearby apartments for rent
Price history
| Date | Event | Price |
|---|---|---|
| 11/9/2026 | Price change | $2,495-0.2%$1/sqft |
Source: Zillow Rentals Report a problem | ||
| 11/3/2026 | Listed for rent | $2,500$1/sqft |
Source: Zillow Rentals Report a problem | ||