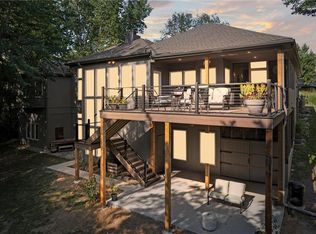
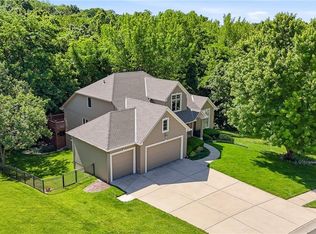
Welcome to this beautifully refreshed 5-bedroom, 3 full and 2 half-bathroom home where updates and design come together to create the perfect blend of comfort and functionality. Fresh updates include new carpet on the main floor and stairs, all-new interior and exterior paint, a brand-new roof, and a brand-new deck that’s ready for summer nights and weekend BBQs. The private backyard is a true retreat, backing to a serene pond with peaceful views and space to unwind. The heart of the home is the spacious kitchen, featuring beautiful countertops, wood flooring, and a bright, open feel that flows seamlessly into the hearth room, where a cozy fireplace sets the scene for family gatherings or quiet evenings at home. The large living room, formal dining room, and breakfast nook all offer flexible spaces for both entertaining and everyday life. Upstairs, the primary suite is a standout, offering a private hearth room area with a fireplace—your own personal retreat for relaxing at the end of the day. The en-suite bathroom features a jetted tub, double vanities, a walk-in shower, and plenty of space to start and end your day in comfort. Three additional bedrooms upstairs provide ample space, with two connected by a Jack and Jill bathroom and the third having access to a full bath and its own private laundry closet—an ideal setup for guests or teens. The fully finished, two-tier basement offers even more room to spread out, featuring a spacious wet bar, additional living areas, and the fifth bedroom—perfect for guests, a home office, or a private hangout space. A unique suspended garage adds even more functionality, offering options for a workshop, extra storage, or additional parking. With its fresh updates, flexible floorplan, and tranquil setting backing to a pond, this home truly has it all. Don’t miss your chance to make it yours!
Sold
Zillow last checked:
Listing updated:
Bought with:
Cayton Real Estate Group
Keller Williams KC North
Source: Heartland MLS as distributed by MLS GRID,MLS#: 2551334
Price history
| Date | Event | Price |
|---|---|---|
| 10/2/2025 | Sold | -- |
Source:  Heartland MLS as distributed by MLS GRID #2551334 Report a problem Heartland MLS as distributed by MLS GRID #2551334 Report a problem | ||
| 9/6/2025 | Pending sale | $625,000$144/sqft |
Source: Heartland MLS as distributed by MLS GRID #2551334 Report a problem | ||
| 9/4/2025 | Price change | $625,000-1.6%$144/sqft |
Source: Heartland MLS as distributed by MLS GRID #2551334 Report a problem | ||
| 8/3/2025 | Price change | $635,000-1.6%$147/sqft |
Source: Heartland MLS as distributed by MLS GRID #2551334 Report a problem | ||
| 7/22/2025 | Listed for sale | $645,000$149/sqft |
Source: Heartland MLS as distributed by MLS GRID #2551334 Report a problem | ||
| 7/21/2025 | Contingent | $645,000$149/sqft |
Source: Heartland MLS as distributed by MLS GRID #2551334 Report a problem | ||
| 7/11/2025 | Listed for sale | $645,000$149/sqft |
Source: Heartland MLS as distributed by MLS GRID #2551334 Report a problem | ||
| 6/23/2025 | Contingent | $645,000$149/sqft |
Source: Heartland MLS as distributed by MLS GRID #2551334 Report a problem | ||
| 6/18/2025 | Price change | $645,000-4.4%$149/sqft |
Source: Heartland MLS as distributed by MLS GRID #2551334 Report a problem | ||
| 5/27/2025 | Listed for sale | $675,000+39.2%$156/sqft |
Source: Heartland MLS as distributed by MLS GRID #2551334 Report a problem | ||
| 10/17/2022 | Sold | -- |
Source: Heartland MLS as distributed by MLS GRID #45001_2380522 Report a problem | ||
| 9/17/2022 | Pending sale | $485,000$112/sqft |
Source: Heartland MLS as distributed by MLS GRID #2380522 Report a problem | ||
| 9/14/2022 | Price change | $485,000-11.8%$112/sqft |
Source: Heartland MLS as distributed by MLS GRID #2380522 Report a problem | ||
| 8/26/2022 | Listed for sale | $550,000+900%$127/sqft |
Source: Heartland MLS as distributed by MLS GRID #2380522 Report a problem | ||
| 3/28/2016 | Listing removed | $55,000$13/sqft |
Source: RE/MAX Innovations #1930850 Report a problem | ||
| 3/24/2016 | Listed for sale | $55,000$13/sqft |
Source: RE/MAX Innovations #1930850 Report a problem | ||
| 3/4/2016 | Pending sale | $55,000$13/sqft |
Source: RE/MAX Innovations #1930850 Report a problem | ||
| 9/14/2015 | Price change | $55,000-8.3%$13/sqft |
Source: RE/MAX Innovations #1930850 Report a problem | ||
| 4/7/2015 | Listed for sale | $60,000$14/sqft |
Source: RE/MAX Innovations #1930850 Report a problem | ||