Skip main navigation
Sold
  • Price Unknown

    10301 River Hills Ct, Parkville, MO 64152

    4beds
    5,428sqft
    Single Family Residence
    Built in 2000
    0.52 Acres Lot
    $824,400 Zestimate®
    $--/sqft
    $5,597 Estimated rent

    Home value

    $824,400

    $734,000 - $923,000

    $5,597/mo

    Zestimate® history
    Loading
    Loading...

    Owner options

    List your home for rent

    $5,597/mo

    Rent Zestimate®

    Find your next renter with Zillow Rental Manager. Plus, with online applications, you can quickly screen prospective tenants – for free.

    Learn more

    $5,597/mo

    Rent Zestimate®

    Refinance and save

    $1,000/mo

    Est. payment

    Refinancing to a lower rate could help reduce your monthly payments and save thousands over the life of the loan.

    See today's rates

    $1,000/mo

    Est. payment

    Explore your selling options

    Work with a Zillow partner agent

    Leverage their expertise and Zillow's premium Showcase listings to get your home seen by more buyers.

    Get started

    List with your own agent

    Get your home in front of millions of buyers by listing it on Zillow.

    Learn how to do it

    Sell it yourself

    Take full control of how buyers see your home on Zillow by listing For Sale by Owner (FSBO).

    List your home

    What's special

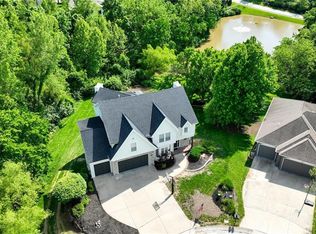
    Truly a one-of-a-kind home you won't want to miss! Nestled in the serene River Hills neighborhood in the heart of Parkville, this captivating home, built by Shuey Homes, (with a brand new roof) boasts a commanding presence on a generous .52 acre lot overlooking water. Step inside to be greeted by soaring ceilings, abundant natural light, and a sense of openness. Rich hardwood floors flow throughout the main level, leading you into a spacious great room anchored by a dramatic floor-to-ceiling double sided fireplace. The heart of the home is the kitchen, thoughtfully designed with granite countertops, custom cabinetry, a large center island with seating, and stainless steel appliances. Just off the kitchen, a breakfast nook surrounded by windows provides a bright and cheerful place to start the day. The main-level master suite is a private retreat, featuring vaulted ceilings, a spa-like en-suite with a soaking tub, heated floors, dual vanities, a large walk-in shower, and an expansive walk-in closet. Head downstairs to the first lower level, featuring a laundry room, rec room, bedroom, full bathroom and SECRET SPEAKEASY (wet bar, custom ceiling, theater seating and screen). The finished walk-out basement offers additional bedrooms (en-suites with heated floors), sprawling rec room, fireplace, built-in desk, kitchenette, half bath and second laundry room. Step outside and experience the tranquility and beauty of the backyard oasis with your BRAND NEW $90,000 custom deck. Tucked against a backdrop of mature trees, landscape and fully stocked pond, this expansive outdoor space offers a rare combination of privacy and peacefulness. The entertaining spots are endless with a 3-seasons room, large deck, covered patio and patio. Located on a quiet cul-de-sac with just a short drive to the best places Parkville has to offer. Every corner of this home exudes craftsmanship and comfort, making it more than just a house ... it’s a place you’ll be proud to call home.

    Zillow last checked:

    Listing updated:

    Listed by:

    Jared Dunn 785-766-5087,

    Real Broker, LLC

    Bought with:

    David Driskill, 1999028777

    BHG Kansas City Homes

    Source: Heartland MLS as distributed by MLS GRID,MLS#: 2567628MLS Logo

    Facts & features

    Interior

    Bedrooms & bathrooms
    • Bedrooms: 4
    • Bathrooms: 5
    • Full bathrooms: 4
    • 1/2 bathrooms: 1
    Dining room
    • Description: Eat-In Kitchen,Formal
    Heating
    • Natural Gas, Heat Pump
    Cooling
    • Electric
    Appliances
    • Laundry: Lower Level, Main Level
    Features
    • Custom Cabinets, Kitchen Island, Vaulted Ceiling(s), Walk-In Closet(s), Wet Bar
    • Flooring: Carpet, Luxury Vinyl, Wood
    • Basement: Finished,Full
    • Number of fireplaces: 2
    • Fireplace features: Basement, Living Room
    Interior area
    • Total structure area: 5,428
    • Total interior livable area: 5,428 sqft
    • Finished area above ground: 2,552
    • Finished area below ground: 2,876

    Property

    Parking
    • Total spaces: 3
    • Parking features: Attached, Garage Faces Front
    • Attached garage spaces: 3
    Features
    • Patio & porch: Deck, Covered, Patio, Screened
    Lot
    • Size: 0.52 Acres
    • Dimensions: 56 x 180
    • Features: Adjoin Greenspace, Cul-De-Sac
    Details
    • Parcel number: 193008300004030006

    Construction

    Type & style
    • Home type: SingleFamily
    • Architectural style: Contemporary,Traditional
    • Property subtype: Single Family Residence
    Materials
    • Stucco
    • Roof: Composition
    Condition
    • Year built: 2000
    Details
    • Builder name: Shuey Homes

    Utilities & green energy

    • Sewer: Public Sewer
    • Water: Public

    Community & HOA

    Community
    • Subdivision: River Hills
    HOA
    • Has HOA: Yes
    • Amenities included: Pool
    • HOA fee: $1,000 annually
    Location
    • Region: Parkville

    Financial & listing details

    • Tax assessed value: $474,276
    • Annual tax amount: $7,250
    • Date on market: 8/12/2025
    • Listing terms: Cash,Conventional,FHA,VA Loan
    • Exclusions: See Sd
    • Ownership: Private

    Price history

    DateEventPrice
    10/7/2025Sold--
    Source: Heartland MLS as distributed by MLS GRID #2567628 Report a problem
    8/29/2025Pending sale$800,000$147/sqft
    Source: Heartland MLS as distributed by MLS GRID #2567628 Report a problem
    8/12/2025Listed for sale$800,000+55.3%$147/sqft
    Source: Heartland MLS as distributed by MLS GRID #2567628 Report a problem
    5/2/2019Sold--
    Source: Heartland MLS as distributed by MLS GRID #45001_2149915 Report a problem
    3/6/2019Pending sale$515,000$95/sqft
    Source: RE/MAX Results #2149915 Report a problem
    2/22/2019Listed for sale$515,000+17.7%$95/sqft
    Source: RE/MAX Results #2149915 Report a problem
    6/6/2014Sold--
    Source: Agent Provided Report a problem
    3/13/2014Listed for sale$437,500$81/sqft
    Source: RE/MAX Results #1871021 Report a problem

    Public tax history

    YearProperty taxesTax assessment
    2025$7,936 +9.4%$90,113
    2024$7,251 -0.1%$90,113
    2023$7,260 +13%$90,113 +14.5%
    2022$6,425 -0.3%$78,701
    2021$6,444 -0.6%$78,701 +1.8%
    2020$6,485 $77,326 -1.9%
    2018-- $78,850
    2017$6,665 -1.6%$78,850
    2016$6,772 -0.5%$78,850
    2015$6,804 -4%$78,850 -6.5%
    2013$7,084 $84,322
    2012-- $84,322
    2011-- $84,322
    2010-- $84,322
    2009-- $84,322
    Find assessor info on the county website

    Neighborhood: 64152

    Nearby schools

    GreatSchools rating
    Schools provided by the listing agent
    • Elementary: Union Chapel
    • Middle: Lakeview
    • High: Park Hill South

    Source: Heartland MLS as distributed by MLS GRID. This data may not be complete. We recommend contacting the local school district to confirm school assignments for this home.

    Get a cash offer in 3 minutes
    Find out how much your home could sell for in as little as 3 minutes with a no-obligation cash offer.
    Estimated market value
    $824,400
    Get a cash offer in 3 minutes
    Find out how much your home could sell for in as little as 3 minutes with a no-obligation cash offer.
    Estimated market value
    $824,400