Skip main navigation
Off market
  • $812,500

    10405 River Hills Dr, Parkville, MO 64152

    6beds
    5,229sqft
    SingleFamily
    Built in 2000
    0.43 Acres Lot
    $812,500 Zestimate®
    $155/sqft
    $5,420 Estimated rent

    Home value

    $812,500

    $764,000 - $861,000

    $5,420/mo

    Zestimate® history
    Loading
    Loading...

    Owner options

    List your home for rent

    $5,420/mo

    Rent Zestimate®

    Find your next renter with Zillow Rental Manager. Plus, with online applications, you can quickly screen prospective tenants – for free.

    Learn more

    $5,420/mo

    Rent Zestimate®

    Refinance and save

    $5,201/mo

    Est. payment

    Refinancing to a lower rate could help reduce your monthly payments and save thousands over the life of the loan.

    See today's rates

    $5,201/mo

    Est. payment

    Explore your selling options

    Work with a Zillow partner agent

    Leverage their expertise and Zillow's premium Showcase listings to get your home seen by more buyers.

    Get started

    List with your own agent

    Get your home in front of millions of buyers by listing it on Zillow.

    Learn how to do it

    Sell it yourself

    Take full control of how buyers see your home on Zillow by listing For Sale by Owner (FSBO).

    List your home

    What's special

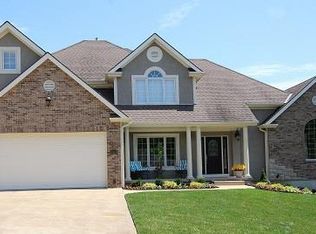
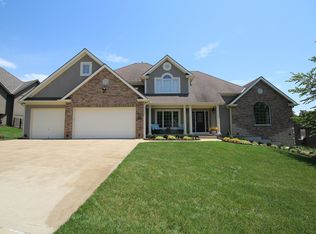
    Built in 2001 by renowned builder Mark Sumada of Suma Design and Construction, this custom 1.5 story home features 6 bedrooms, 4.5 baths, and a 3 car garage with a private wooded lot in the exclusive River Hills Estates neighborhood. Upon entering your home, a wall of windows and two story vaulted ceilings greet you. French doors open to a new 21x15 composite deck overlooking your private wrought iron fenced yard with a wooded view. Professional designer choices ranging from Restoration Hardware sconces to slate flooring make this room feel timeless. Recently updated with comfort and beauty in mind, your first floor master bedroom en suite provides a tray vaulted ceiling, access to your new deck, and a sitting room with floor to ceiling windows capturing your private wooded backyard. New designer finishes in paint, carpet and light fixtures round out this room for a modern feel. Relax and unwind in your newly renovated master bathroom en suite featuring dual shower heads, a 28 square foot Roman shower with a custom glass wall created by Fountain Glass, and your new jetted corner bathtub. Updated cabinetry with his/her storage and stunning quartz countertops provides ample storage while an original painted wall by local artist Carla Craven highlights the floating mirrors and designer light fixtures. Are you looking for a finished, walkout basement? Host movie nights in luxury in your private home theatre with surround sound that will accommodate up to a 85 inch tv. Entertain friends for the big game at your custom bar with a full-size side by side refrigerator and dishwasher. French doors open onto your patio where you can enjoy the lightening bugs on summer nights or the firepit on crisp autumn evenings. Guests can easily stay over in your 5th and 6th bedrooms or bonus room while enjoying their own private full bath. This one-of-kind home is meant to be experienced. Schedule your tour today.

    This property is not currently displayed as for sale or rent on Zillow. This may be different from what's on other websites or public sources.

    Facts & features

    Interior

    Bedrooms & bathrooms
    • Bedrooms: 6
    • Bathrooms: 5
    • Full bathrooms: 4
    • 1/2 bathrooms: 1
    Heating
    • Other, Gas
    Appliances
    • Included: Dishwasher, Garbage disposal, Microwave
    Features
    • Flooring: Hardwood, Slate
    • Basement: Finished
    • Has fireplace: Yes
    Interior area
    • Total interior livable area: 5,229 sqft

    Property

    Parking
    • Parking features: Garage - Attached
    Features
    • Exterior features: Other
    Lot
    • Size: 0.43 Acres
    Details
    • Parcel number: 208027400015015000

    Construction

    Type & style
    • Home type: SingleFamily
    • Architectural style: Conventional
    Materials
    • Frame
    • Foundation: Concrete
    • Roof: Composition
    Condition
    • Year built: 2000

    Community & HOA

    HOA
    • Has HOA: Yes
    • HOA fee: $54 monthly
    Location
    • Region: Parkville

    Financial & listing details

    • Price per square foot: $155/sqft
    • Tax assessed value: $585,760
    • Annual tax amount: $7,542

    Price history

    DateEventPrice
    5/6/2021Listing removed--
    Source: Keller Williams Report a problem
    5/3/2021Pending sale$649,000$124/sqft
    Source: Keller Williams #2317286 Report a problem
    4/30/2021Listed for sale$649,000$124/sqft
    Source: Keller Williams #2317286 Report a problem

    Public tax history

    YearProperty taxesTax assessment
    2025$7,542 +9.5%$111,295 +29.9%
    2024$6,891 -0.1%$85,645
    2023$6,900 +13%$85,645 +14.5%
    2022$6,106 -0.3%$74,799
    2021$6,124 -1%$74,799 +1.4%
    2020$6,189 $73,795 +7.9%
    2018-- $68,400
    2017$5,782 -1.6%$68,400
    2016$5,874 -0.5%$68,400
    2015$5,903 +2.7%$68,400
    2013$5,747 $68,400
    2012-- $68,400
    2011-- $68,400
    2010-- $68,400
    2009-- $68,400
    Find assessor info on the county website

    Neighborhood: 64152

    Nearby schools

    GreatSchools rating
    Schools provided by the listing agent
    • Elementary: Graden
    • Middle: Lakeview
    • High: Park Hill South

    Source: The MLS. This data may not be complete. We recommend contacting the local school district to confirm school assignments for this home.

    Get a cash offer in 3 minutes
    Find out how much your home could sell for in as little as 3 minutes with a no-obligation cash offer.
    Estimated market value
    $812,500
    Get a cash offer in 3 minutes
    Find out how much your home could sell for in as little as 3 minutes with a no-obligation cash offer.
    Estimated market value
    $812,500