Skip main navigation
Off market
  • $280,900

    10223 Spanish Breeze Ct, Riverview, FL 33578

    3beds
    1,401sqft
    Condominium
    Built in 2006
    2,308 Square Feet Lot
    $280,900 Zestimate®
    $200/sqft
    $2,158 Estimated rent

    Home value

    $280,900

    $267,000 - $295,000

    $2,158/mo

    Zestimate® history
    Loading
    Loading...

    Owner options

    List your home for rent

    $2,158/mo

    Rent Zestimate®

    Find your next renter with Zillow Rental Manager. Plus, with online applications, you can quickly screen prospective tenants – for free.

    Learn more

    $2,158/mo

    Rent Zestimate®

    Refinance and save

    $2,226/mo

    Est. payment

    Refinancing to a lower rate could help reduce your monthly payments and save thousands over the life of the loan.

    See today's rates

    $2,226/mo

    Est. payment

    Explore your selling options

    Work with a Zillow partner agent

    Leverage their expertise and Zillow's premium Showcase listings to get your home seen by more buyers.

    Get started

    List with your own agent

    Get your home in front of millions of buyers by listing it on Zillow.

    Learn how to do it

    Sell it yourself

    Take full control of how buyers see your home on Zillow by listing For Sale by Owner (FSBO).

    List your home

    What's special

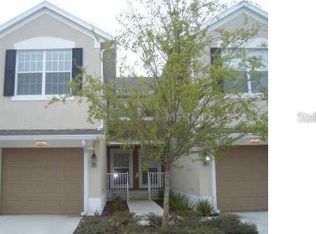
    Location, location, location! This gated & maintenance free community located in the heart of Brandon! Take a tour of this MARVELOUS 3-bedroom, 2-bath townhouse, and fall in love! Located just minutes from I-75, SR-60, the CrossTown, Downtown Tampa and much more; convenience is at your fingertips in this home! Walking distance to restaurants, shopping, and 5 minutes to Brandon Mall, Restaurants, Movie Theatres and much, much more! This highly desirable community also offers tons of amenities including a private clubhouse with a fitness center, playground, outdoor pool & spa, and a beautiful park & scenic area! Inside awaits a bright open floor plan with tons of windows and a private bedroom that can easily be used as a home office tucked behind double French doors, working from home will be a breeze! Move forward into the heart of the home, the family and dining room combination! A large family room is open to the dining space, breakfast nook and kitchen, the perfect set-up! The split floorplan keeps the master suite secluded and features an enormous walk-in shower with his and her sinks! One more bedroom and another full bath are tucked away, giving privacy to everyone in the family, as well as guests! Stepping outside you will appreciate the outdoor living on the screen and covered lanai with tons of green space for the family and pets! Florida living at its finest!

    This property is off market, which means it's not currently listed for sale or rent on Zillow. This may be different from what's available on other websites or public sources.
    Originating MLS: Tampa

    Facts & features

    Interior

    Bedrooms & bathrooms
    • Bedrooms: 3
    • Bathrooms: 2
    • Full bathrooms: 2
    Heating
    • Forced air
    Cooling
    • Central
    Appliances
    • Included: Dishwasher, Dryer, Microwave, Range / Oven, Refrigerator, Washer
    • Laundry: Inside, Laundry Closet
    Features
    • Ceiling Fans(s), Eating Space In Kitchen, Master Bedroom Downstairs, Open Floorplan, Split Bedroom, Walk-In Closet(s), Solid Wood Cabinets, Thermostat, Kitchen/Family Room Combo, Living Room/Dining Room Combo, Solid Surface Counters
    • Flooring: Tile, Carpet
    Interior area
    • Structure area source: Public Records
    • Total interior livable area: 1,401 sqft

    Property

    Parking
    • Total spaces: 1
    • Parking features: Garage - Attached
    Features
    • Levels: One
    • Patio & porch: Screened, Covered, Rear Porch
    • Exterior features: Stucco
    • Has view: Yes
    • View description: Water
    • Has water view: Yes
    • Water view: Water
    Lot
    • Size: 2,308 Square Feet
    • Features: In County, Sidewalk, Street Paved
    • Residential vegetation: Trees/Landscaped
    Details
    • Parcel number: 20300592K000000221020U
    • Zoning: PD

    Construction

    Type & style
    • Home type: SingleFamily
    • Architectural style: Traditional
    • Property subtype: Condominium
    Materials
    • masonry
    • Roof: Composition
    Condition
    • Year built: 2006

    Utilities & green energy

    • Sewer: Public Sewer
    • Water: Public
    • Utilities for property: Phone Available, Electricity Available, Water Connected

    Community & HOA

    Community
    • Security: Smoke Detector(s), Gated Community
    • Subdivision: VILLA SERENA
    HOA
    • Has HOA: Yes
    • Services included: Community Pool, Maintenance Grounds, Maintenance Exterior, Escrow Reserves Fund
    • HOA fee: $264 monthly
    Location
    • Region: Riverview

    Financial & listing details

    • Price per square foot: $200/sqft
    • Tax assessed value: $205,351
    • Annual tax amount: $3,626
    • Ownership: Fee Simple

    Price history

    DateEventPrice
    5/14/2015Sold$127,500+8.5%$91/sqft
    Source: Public Record Report a problem
    9/16/2013Sold$117,500+6.9%$84/sqft
    Source: Public Record Report a problem
    7/2/2013Listed for sale$109,900-40.1%$78/sqft
    Source: Homepath Report a problem
    1/22/2007Sold$183,400$131/sqft
    Source: Public Record Report a problem

    Public tax history

    YearProperty taxesTax assessment
    2025$3,626 +5.6%$205,351 +0.4%
    2024$3,433 +3.8%$204,585 +3%
    2023$3,307 +5%$198,626 +3%
    2022$3,151 +90.3%$192,841 +82.3%
    2021$1,656 +4.7%$105,763 +1.4%
    2020$1,582 +5.6%$104,303 +2.3%
    2019$1,499 $101,958 +1.9%
    2018$1,499 +1.3%$100,057 -16.8%
    2017$1,479 +1.8%$120,273 +25.3%
    2016$1,453 +1.5%$95,983 +10.8%
    2015$1,431 +31.5%$86,608 +12.2%
    2014$1,088 $77,184 +5.8%
    2013$1,088 -36.7%$72,977 +10.9%
    2012$1,719 -18.6%$65,824 -22.6%
    2011$2,113 +35.4%$85,095 -13.9%
    2010$1,560 -6.4%$98,846 -4.8%
    2009$1,668 -24.1%$103,842 -20.5%
    2008$2,199 -38.3%$130,574 -14.6%
    2007$3,566 $152,851
    Find assessor info on the county website

    Neighborhood: 33578

    Nearby schools

    GreatSchools rating
    Schools provided by the listing agent
    • Elementary: Ippolito-HB
    • Middle: McLane-HB
    • High: Spoto High-HB

    Source: The MLS. This data may not be complete. We recommend contacting the local school district to confirm school assignments for this home.

    Get a cash offer in 3 minutes
    Find out how much your home could sell for in as little as 3 minutes with a no-obligation cash offer.
    Estimated market value
    $280,900
    Get a cash offer in 3 minutes
    Find out how much your home could sell for in as little as 3 minutes with a no-obligation cash offer.
    Estimated market value
    $280,900