Welcome to this beautiful move-in ready home located in the desirable gated community of Villa Serena in the heart of Riverview, FL. This 2-bedroom, 2-bathroom with a Den/Office Room Condo/townhouse has been well-maintained and features high ceilings that give the home an open and airy feel as soon as you enter. The bright color palette and ample lighting make the home feel inviting and cozy. The kitchen has tile flooring, quartz countertops, a breakfast bar, and 42” wood cabinets with plenty of cabinetry for storage, as well as an eat-in area next to the kitchen. The unit has been freshly painted on the inside with all new rug flooring throughout and new hardware for the doors. The master bedroom is located separately from the other bedroom and features a large walk-in closet with a shelving system throughout. The home also has a living room and dining room located near the front entry, and a large screened lanai, which is the perfect place to unwind and relax after a long day. This home is conveniently located near I-75, State Road 60, I-4, and other major roadways, offering quick access to the area's entertainment, shopping, restaurants, and beaches. It's just a short drive to popular attractions like the Hard Rock and the Florida State Fairgrounds, and only 60 minutes away from Florida's top vacation destinations like Busch Gardens in Tampa, Disney World in Orlando, and our top-rated gulf beaches.
Sold for $300,000
$300,000
10227 Spanish Breeze Ct, Riverview, FL 33578
2beds
1,700sqft
Condominium
Built in 2006
-- sqft lot
$261,000 Zestimate®
$176/sqft
$2,165 Estimated rent
Home value
$261,000
$245,000 - $277,000
$2,165/mo
Zestimate® history
Owner options
List your home for rent
$2,165/mo
Rent Zestimate®
Find your next renter with Zillow Rental Manager. Plus, with online applications, you can quickly screen prospective tenants – for free.
$2,165/mo
Rent Zestimate®
Refinance and save
$2,506/mo
Est. payment
Refinancing to a lower rate could help reduce your monthly payments and save thousands over the life of the loan.
$2,506/mo
Est. payment
Explore your selling options
Work with a Zillow partner agent
Leverage their expertise and Zillow's premium Showcase listings to get your home seen by more buyers.
Get startedList with your own agent
Get your home in front of millions of buyers by listing it on Zillow.
Learn how to do itSell it yourself
Take full control of how buyers see your home on Zillow by listing For Sale by Owner (FSBO).
List your homeWhat's special
Disney worldNew hardwareBreakfast barHigh ceilingsOffice room condoBusch gardens in tampaBright color palette
Zillow last checked:
Listing updated:
Listed by:
Robert Perez 813-750-2000,
KELLER WILLIAMS SUBURBAN TAMPA 813-684-9500
Bought with:
Maria Lauder, 3493859
ALIGN RIGHT REALTY SOUTH SHORE
Source: Stellar MLS,MLS#: T3512457 Originating MLS: Tampa
Originating MLS: Tampa
Facts & features
Interior
Bedrooms & bathrooms
- Bedrooms: 2
- Bathrooms: 2
- Full bathrooms: 2
Rooms
- Room types: Den/Library/Office
Primary bedroom
- Features: Ceiling Fan(s), Walk-In Closet(s)
- Level: Second
- Dimensions: 11x14
Bedroom 1
- Features: Built-in Closet
- Level: Second
- Dimensions: 14x11
Primary bathroom
- Features: Shower No Tub
- Level: Second
- Dimensions: 11x9
Bathroom 1
- Features: Tub With Shower
- Level: Second
- Dimensions: 6x8
Balcony porch lanai
- Level: Second
- Dimensions: 19x10
Den
- Features: Ceiling Fan(s)
- Level: Second
- Dimensions: 13x11
Dinette
- Level: Second
- Dimensions: 8x8
Dining room
- Level: Second
- Dimensions: 10x10
Foyer
- Level: First
- Dimensions: 4x4
Kitchen
- Features: Pantry
- Level: Second
- Dimensions: 8x13
Living room
- Features: Ceiling Fan(s)
- Level: Second
- Dimensions: 13x23
Heating
- Central, Electric
Cooling
- Central Air
Appliances
- Included: Dishwasher, Disposal, Electric Water Heater, Microwave, Range, Refrigerator
- Laundry: Electric Dryer Hookup, Laundry Closet
Features
- Ceiling Fan(s), Eating Space In Kitchen, High Ceilings, L Dining, Open Floorplan, Solid Wood Cabinets, Stone Counters, Thermostat, Walk-In Closet(s)
- Flooring: Carpet, Tile
- Doors: Sliding Doors
- Windows: Blinds
- Has fireplace: No
- Common walls with other units/homes: End Unit
Interior area
- Total structure area: 2,166
- Total interior livable area: 1,700 sqft
Property
Parking
- Total spaces: 1
- Parking features: Driveway, Guest, Open
- Attached garage spaces: 1
- Has uncovered spaces: Yes
Features
- Levels: Two
- Stories: 2
- Patio & porch: Covered, Enclosed, Patio, Rear Porch, Screened
- Exterior features: Balcony, Irrigation System, Lighting, Sidewalk
- Pool features: In Ground
- Has view: Yes
- View description: Pool
Lot
- Size: 2 Square Feet
- Features: City Lot, In County, Landscaped, Sidewalk
- Residential vegetation: Mature Landscaping
Details
- Parcel number: U05302092K00000022201.0
- Zoning: PD
- Special conditions: None
Construction
Type & style
- Home type: Condo
- Architectural style: Traditional
- Property subtype: Condominium
Materials
- Stucco
- Foundation: Slab
- Roof: Shingle
Condition
- Completed
- New construction: No
- Year built: 2006
Utilities & green energy
- Sewer: Public Sewer
- Water: Public
- Utilities for property: Electricity Available, Electricity Connected, Public, Sewer Available, Sewer Connected, Street Lights, Underground Utilities, Water Available, Water Connected
Green energy
- Energy efficient items: Thermostat
Community & HOA
Community
- Features: Community Mailbox, Deed Restrictions, Fitness Center, Gated Community - No Guard, Playground, Pool, Sidewalks, Special Community Restrictions
- Security: Fire Sprinkler System, Security Lights, Smoke Detector(s)
- Pet fee: $0 monthly
- Subdivision: VILLA SERENA A CONDO
HOA
- Has HOA: Yes
- Amenities included: Gated, Other, Pool
- Services included: Common Area Taxes, Community Pool, Reserve Fund, Maintenance Structure, Maintenance Grounds, Pool Maintenance, Private Road, Sewer, Water
- HOA fee: $415 monthly
- HOA name: Christina Kelly
Location
- Region: Riverview
Financial & listing details
- Price per square foot: $176/sqft
- Tax assessed value: $232,055
- Annual tax amount: $1,503
- Date on market: 3/22/2024
- Cumulative days on market: 11 days
- Listing terms: Cash,Conventional,FHA,VA Loan
- Ownership: Fee Simple
- Total actual rent: 0
- Electric utility on property: Yes
- Road surface type: Paved, Asphalt
Price history
| Date | Event | Price |
|---|---|---|
| 5/10/2024 | Sold | $300,000+4.9%$176/sqft |
Source:  Stellar MLS #T3512457 Report a problem Stellar MLS #T3512457 Report a problem | ||
| 4/9/2024 | Pending sale | $285,990$168/sqft |
Source: Stellar MLS #T3512457 Report a problem | ||
| 3/22/2024 | Listed for sale | $285,990+26.3%$168/sqft |
Source: Stellar MLS #T3512457 Report a problem | ||
| 1/23/2007 | Sold | $226,400$133/sqft |
Source: Public Record Report a problem | ||
Public tax history
| Year | Property taxes | Tax assessment |
|---|---|---|
| 2025 | $4,113 +160.2% | $232,055 -4.5% |
| 2024 | $1,581 +5.1% | $242,877 +155.9% |
| 2023 | $1,503 +8.3% | $94,910 +3% |
| 2022 | $1,388 +1.7% | $92,146 +3% |
| 2021 | $1,364 +5.6% | $89,462 +1.4% |
| 2020 | $1,292 +6.6% | $88,227 +2.3% |
| 2019 | $1,212 | $86,243 +1.9% |
| 2018 | $1,212 +1.6% | $84,635 -39.5% |
| 2017 | $1,193 +2% | $139,840 +72.2% |
| 2016 | $1,169 +1.8% | $81,189 +0.7% |
| 2015 | $1,149 +0.5% | $80,625 +0.8% |
| 2014 | $1,143 | $79,985 +1.5% |
| 2013 | $1,143 +0.2% | $78,803 +1.7% |
| 2012 | $1,141 -29.2% | $77,486 -23% |
| 2011 | $1,612 -18.2% | $100,599 -15.6% |
| 2010 | $1,971 +2.5% | $119,254 +2.7% |
| 2009 | $1,923 -23.7% | $116,119 -20.7% |
| 2008 | $2,521 -35.9% | $146,455 -14.4% |
| 2007 | $3,932 | $171,106 |
Find assessor info on the county website
Neighborhood: 33578
Nearby homes
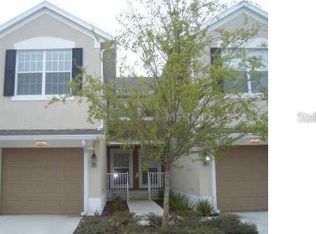
- $278,1003 bd2 ba1.7k sqft10221 Spanish Breeze Ct, Riverview, FL 33578Off Market
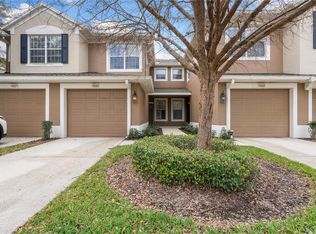
- $275,0002 bd2 ba1.4k sqft10225 Spanish Breeze Ct, Riverview, FL 33578Sold
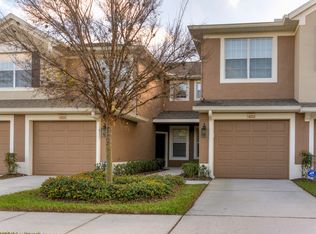
- $280,9003 bd2 ba1.4k sqft10223 Spanish Breeze Ct, Riverview, FL 33578Off Market
- $220,2002 bd2 ba1.3k sqft10223 Spanish Breeze #10223, Riverview, FL 33578Off Market
- $217,4002 bd2 ba1.4k sqft10223 Spanish Breeze Ct #EZE, Riverview, FL 33578Off Market
- $247,3002 bd2 ba1.7k sqft10233 Spanish Breeze Ct, Riverview, FL 33578Off Market
- $224,9002 bd2 ba1.4k sqft10235 Spanish Breeze Ct, Riverview, FL 33578Off Market
- $221,8002 bd2 ba1.4k sqft10217 Spanish Breeze Ct, Riverview, FL 33578Off Market
Nearby schools
GreatSchools rating
- 2/10Ippolito Elementary SchoolGrades: PK-5Distance: 2.1 mi
- 2/10Giunta Middle SchoolGrades: 6-8Distance: 1.7 mi
- 3/10Spoto High SchoolGrades: 9-12Distance: 1.6 mi
Get a cash offer in 3 minutes
Find out how much your home could sell for in as little as 3 minutes with a no-obligation cash offer.
Estimated market value
$261,000
Get a cash offer in 3 minutes
Find out how much your home could sell for in as little as 3 minutes with a no-obligation cash offer.
Estimated market value
$261,000
- Florida
- Hillsborough County
- Riverview
- 33578
- 10227 Spanish Breeze Ct
Nearby cities
Nearby neighborhoods
Nearby zip codes
Other Riverview Topics
