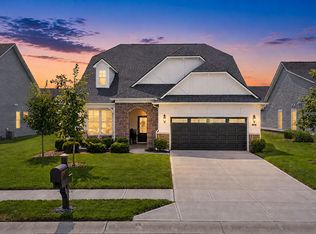
Welcome to 10224 Anees Lane-a beautifully upgraded 3-bedroom, 2-full bath ranch home in Fishers! Built in 2020, this home combines modern comfort with a welcoming vibe, featuring a bright, open layout with a stunning kitchen at its heart. Enjoy quartz countertops, stainless steel appliances, a hidden pantry, and a versatile coffee bar. The primary suite is a true retreat, with a walk-in closet, double quartz vanity, and a spacious tiled, walk-in shower with dual showerheads. Thoughtful storage throughout includes multiple linen and coat closets, a built-in boot bench, and a separate laundry room. Outdoors, relax on the 17x8 ft. patio in a fenced backyard-perfect for entertaining or pets. Additional upgrades include 3 ft wide doorways, extra molding, 3 car tandem garage, reverse osmosis system, water softener, humidifier, fresh paint, and new carpet. Nestled in a gated community with a pool, clubhouse, walking paths, and within biking distance to Geist Reservoir, Fishers Waterfront Park, schools, and local dining, this home offers an exceptional lifestyle. Embrace the best of Fishers living! Optional full service HOA- see supplements for updates, top 10 reasons the seller loves this home, utility & HOA info.
Sold
$445,000
10224 Anees Ln, Fishers, IN 46040
3beds
1,996sqft
Residential, Single Family Residence
Built in 2020
10,454 Square Feet Lot
$457,900 Zestimate®
$223/sqft
$2,532 Estimated rent
Home value
$457,900
$430,000 - $485,000
$2,532/mo
Zestimate® history
Owner options
List your home for rent
$2,532/mo
Rent Zestimate®
Find your next renter with Zillow Rental Manager. Plus, with online applications, you can quickly screen prospective tenants – for free.
$2,532/mo
Rent Zestimate®
Refinance and save
$3,010/mo
Est. payment
Refinancing to a lower rate could help reduce your monthly payments and save thousands over the life of the loan.
$3,010/mo
Est. payment
Explore your selling options
Work with a Zillow partner agent
Leverage their expertise and Zillow's premium Showcase listings to get your home seen by more buyers.
Get startedList with your own agent
Get your home in front of millions of buyers by listing it on Zillow.
Learn how to do itSell it yourself
Take full control of how buyers see your home on Zillow by listing For Sale by Owner (FSBO).
List your homeWhat's special
Fenced backyardModern comfortQuartz countertopsPrimary suiteSpacious tiled walk-in showerBright open layoutDouble quartz vanity
Zillow last checked:
Listing updated:
Listed by:
Paula Smith 317-690-2524,
Smith Family Realty,
Melissa Smith,
Smith Family Realty
Bought with:
Jay O'Neil
Circle Real Estate
Ryan O'Neil
Circle Real Estate
Source: MIBOR as distributed by MLS GRID,MLS#: 22009938
Facts & features
Interior
Bedrooms & bathrooms
- Bedrooms: 3
- Bathrooms: 2
- Full bathrooms: 2
- Main level bathrooms: 2
- Main level bedrooms: 3
Primary bedroom
- Features: Carpet
- Level: Main
- Area: 196 Square Feet
- Dimensions: 14 x 14
Bedroom 2
- Features: Carpet
- Level: Main
- Area: 143 Square Feet
- Dimensions: 11 x 13
Bedroom 3
- Features: Carpet
- Level: Main
- Area: 132 Square Feet
- Dimensions: 12 x 11
Breakfast room
- Features: Vinyl Plank
- Level: Main
- Area: 153 Square Feet
- Dimensions: 17 x 9
Kitchen
- Features: Vinyl Plank
- Level: Main
- Area: 312 Square Feet
- Dimensions: 24 x 13
Laundry
- Features: Vinyl Plank
- Level: Main
- Area: 48 Square Feet
- Dimensions: 8 x 6
Living room
- Features: Vinyl Plank
- Level: Main
- Area: 256 Square Feet
- Dimensions: 16 x 16
Heating
- Forced Air
Cooling
- Has cooling: Yes
Appliances
- Included: Dishwasher, Dryer, Electric Water Heater, Disposal, Humidifier, Microwave, Gas Oven, Refrigerator, Washer, Water Purifier, Water Softener Owned, Other
- Laundry: Main Level
Features
- Attic Access, High Ceilings, Kitchen Island, Entrance Foyer, Ceiling Fan(s), High Speed Internet, Smart Thermostat, Walk-In Closet(s)
- Windows: Screens, Windows Thermal, Wood Work Painted
- Has basement: No
- Attic: Access Only
Interior area
- Total structure area: 1,996
- Total interior livable area: 1,996 sqft
Property
Parking
- Total spaces: 3
- Parking features: Attached, Other
- Attached garage spaces: 3
- Details: Garage Parking Other(Keyless Entry)
Accessibility
- Accessibility features: Hallway - 36 Inch Wide, Accessible Doors, Accessible Entrance, Accessible Full Bath, Handicap Accessible Interior
Features
- Levels: One
- Stories: 1
- Patio & porch: Covered, Patio
- Exterior features: Sprinkler System
- Fencing: Fenced,Fence Full Rear,Gate,Wrought Iron
Lot
- Size: 10,454 Square Feet
- Features: Gated Community, Sidewalks, Storm Sewer, Street Lights
Details
- Parcel number: 291607011012000020
- Horse amenities: None
Construction
Type & style
- Home type: SingleFamily
- Architectural style: Ranch
- Property subtype: Residential, Single Family Residence
Materials
- Cement Siding, Stone
- Foundation: Slab
Condition
- New construction: No
- Year built: 2020
Utilities & green energy
- Electric: 200+ Amp Service
- Water: Municipal/City
Community & HOA
Community
- Subdivision: Mill Ridge Farms
HOA
- Has HOA: Yes
- Amenities included: Clubhouse, Maintenance, Management, Park, Playground, Pool, Snow Removal
- Services included: Association Home Owners, Clubhouse, Entrance Private, Maintenance, ParkPlayground, Management, Snow Removal, See Remarks
- HOA fee: $280 quarterly
- HOA phone: 317-843-2226
Location
- Region: Fishers
Financial & listing details
- Price per square foot: $223/sqft
- Tax assessed value: $384,200
- Annual tax amount: $7,240
- Date on market: 11/7/2024
- Cumulative days on market: 17 days
Price history
| Date | Event | Price |
|---|---|---|
| 1/3/2025 | Sold | $445,000-1.1%$223/sqft |
Source:  MIBOR as distributed by MLS GRID #22009938 Report a problem MIBOR as distributed by MLS GRID #22009938 Report a problem | ||
| 11/23/2024 | Pending sale | $449,900$225/sqft |
Source: MIBOR as distributed by MLS GRID #22009938 Report a problem | ||
| 11/7/2024 | Listed for sale | $449,900+8.4%$225/sqft |
Source: MIBOR as distributed by MLS GRID #22009938 Report a problem | ||
| 2/13/2024 | Sold | $415,000$208/sqft |
Source: Public Record Report a problem | ||
| 2/14/2023 | Sold | $415,000-2.9%$208/sqft |
Source: MIBOR as distributed by MLS GRID #21898353 Report a problem | ||
| 2/13/2023 | Pending sale | $427,500$214/sqft |
Source: MIBOR as distributed by MLS GRID #21898353 Report a problem | ||
| 1/3/2023 | Listed for sale | $427,500$214/sqft |
Source: MIBOR as distributed by MLS GRID #21898353 Report a problem | ||
Public tax history
| Year | Property taxes | Tax assessment |
|---|---|---|
| 2025 | $7,577 +4.7% | $384,200 +9.8% |
| 2024 | $7,240 +84.9% | $349,900 +4.7% |
| 2023 | $3,916 +118.1% | $334,100 +1.4% |
| 2022 | $1,796 +12949.1% | $329,600 +98.3% |
| 2021 | $14 -0.4% | $166,200 +27600% |
| 2020 | $14 | $600 |
| 2019 | $14 +1% | $600 |
| 2018 | $14 +0.7% | $600 |
| 2017 | $14 +6.9% | $600 |
| 2016 | $13 | $600 |
Find assessor info on the county website
Neighborhood: 46040
Nearby homes
- $479,0002 bd2 ba2.2k sqft10236 Anees Ln, Fortville, IN 46040For Sale
- $558,9000.32 Acres10212 Anees Ln, Fishers, IN 46040Off Market
- $515,6003 bd3 ba1.9k sqft10248 Anees Ln, Fishers, IN 46040Off Market
- $616,5003 bd3 ba2.3k sqft10202 Anees Ln, Fishers, IN 46040Off Market

- $654,1005 bd5 ba4.4k sqft10249 Normandy Way, Fishers, IN 46040Off Market
- $580,0004 bd2 ba2k sqft10225 Anees Ln, Fishers, IN 46040Off Market
- $788,0005 bd5 ba5.1k sqft10235 Normandy Way, Fishers, IN 46040Sold
- $622,7003 bd3 ba3k sqft10237 Anees Ln, Fishers, IN 46040Off Market
Nearby schools
GreatSchools rating
- 8/10Geist Elementary SchoolGrades: PK-4Distance: 0.8 mi
- 7/10Fall Creek Junior HighGrades: 7-8Distance: 2.1 mi
- 10/10Hamilton Southeastern High SchoolGrades: 9-12Distance: 2.4 mi
Get a cash offer in 3 minutes
Find out how much your home could sell for in as little as 3 minutes with a no-obligation cash offer.
Estimated market value
$457,900
Get a cash offer in 3 minutes
Find out how much your home could sell for in as little as 3 minutes with a no-obligation cash offer.
Estimated market value
$457,900
- Indiana
- Hamilton County
- Fishers
- 46040
- 10224 Anees Ln
Nearby cities
Nearby zip codes
Other Fishers Topics
