Back on Market at no fault of the sellers!Very first Buyers in made offer with no contingency's but got cold feet for financial reasons. So this beauty is available! Home is a newly constructed single-family residence from 2022 in a PRIVATE GATED COMMUNITY and includes a community pool and playground!!! This Fishers Indiana home offers 2282 square feet of thoughtfully designed living space. This property stands as a testament to modern living, providing a fresh canvas for your aspirations. Home features two bedrooms and two full bathrooms, on the main floor with a bonus room that could be a third bedroom, flex room or what ever you desire. Kitchen island seats 6 people!! You also will love the open concept from the kitchen, dining area & great room( with lots of sunlight)! The kitchen features beautiful granite countertops and Stainless steel appliances. The Backyard was professionally landscaped and has an irrigation system (as well as the front yard). And for those who love a clean garage with an epoxy floor, this is it! Home is conveniently located to great restaurants, shopping and boating! Check it out!!!
Active
$479,000
10236 Anees Ln, Fortville, IN 46040
2beds
2,282sqft
:
Get pre-qualified$3,132/mo
Residential, Single Family Residence
Built in 2022
10,454 Square Feet Lot
$-- Zestimate®
$210/sqft
$107/mo HOA
What's special
Two bedroomsBonus roomLots of sunlightBeautiful granite countertopsStainless steel appliancesCommunity pool
- 9 days |
- 305 |
- 14 |
Zillow last checked:
Listing updated:
Listed by:
Edie Horan 317-850-1292,
Home Bound Real Estate LLC
Source: MIBOR as distributed by MLS GRID,MLS#: 22109964
Facts & features
Interior
Bedrooms & bathrooms
- Bedrooms: 2
- Bathrooms: 2
- Full bathrooms: 2
- Main level bathrooms: 2
- Main level bedrooms: 2
Primary bedroom
- Level: Main
- Area: 182 Square Feet
- Dimensions: 14x13
Bedroom 2
- Level: Main
- Area: 130 Square Feet
- Dimensions: 10x13
Dining room
- Features: Luxury Vinyl Plank
- Level: Main
- Area: 100 Square Feet
- Dimensions: 10x10
Great room
- Features: Luxury Vinyl Plank
- Level: Main
- Area: 240 Square Feet
- Dimensions: 16x15
Kitchen
- Level: Main
- Area: 180 Square Feet
- Dimensions: 12x15
Laundry
- Features: Luxury Vinyl Plank
- Level: Main
- Area: 30 Square Feet
- Dimensions: 6x5
Library
- Features: Luxury Vinyl Plank
- Level: Main
- Area: 120 Square Feet
- Dimensions: 10x12
Loft
- Level: Upper
- Area: 120 Square Feet
- Dimensions: 10x12
Heating
- Forced Air, Natural Gas
Cooling
- Central Air
Appliances
- Included: Gas Cooktop, Dishwasher, Electric Water Heater, Disposal, Microwave, Oven, Range Hood, Refrigerator, Water Softener Owned
- Laundry: Laundry Room, Main Level
Features
- Attic Access, Attic Pull Down Stairs, Double Vanity, Breakfast Bar, Kitchen Island, Entrance Foyer, Ceiling Fan(s), Pantry, Walk-In Closet(s)
- Has basement: No
- Attic: Access Only,Pull Down Stairs
Interior area
- Total structure area: 2,282
- Total interior livable area: 2,282 sqft
Property
Parking
- Total spaces: 2
- Parking features: Attached
- Attached garage spaces: 2
- Details: Garage Parking Other(Finished Garage, Garage Door Opener)
Features
- Levels: One Leveland + Loft
- Stories: 1
- Patio & porch: Covered, Patio
- Exterior features: Sprinkler System
Lot
- Size: 10,454 Square Feet
- Features: Sidewalks, Street Lights
Details
- Parcel number: 291607011013000020
- Horse amenities: None
Construction
Type & style
- Home type: SingleFamily
- Architectural style: Craftsman
- Property subtype: Residential, Single Family Residence
Materials
- Cement Siding, Stone
- Foundation: Slab
Condition
- New construction: No
- Year built: 2022
Details
- Builder name: Pulte
Utilities & green energy
- Electric: 200+ Amp Service
- Water: Public
- Utilities for property: Electricity Connected, Sewer Connected, Water Connected
Community & HOA
Community
- Subdivision: Mill Ridge Farms
HOA
- Has HOA: Yes
- Amenities included: Insurance, Maintenance, Park, Playground, Management, Snow Removal, Trail(s)
- Services included: Association Home Owners, Entrance Common, Entrance Private, Insurance, Maintenance, ParkPlayground, Management, Snow Removal, Walking Trails
- HOA fee: $322 quarterly
Location
- Region: Fortville
Financial & listing details
- Price per square foot: $210/sqft
- Tax assessed value: $496,800
- Annual tax amount: $5,222
- Date on market: 7/17/2026
- Cumulative days on market: 10 days
- Electric utility on property: Yes
Estimated market value
Not available
Estimated sales range
Not available
Not available
Price history
| Date | Event | Price |
|---|---|---|
| 7/20/2026 | Listed for sale | $479,000$210/sqft |
Source:  MIBOR as distributed by MLS GRID #22109964 Report a problem MIBOR as distributed by MLS GRID #22109964 Report a problem | ||
| 7/18/2026 | Pending sale | $479,000$210/sqft |
Source: MIBOR as distributed by MLS GRID #22109964 Report a problem | ||
| 7/17/2026 | Listed for sale | $479,000+3.9%$210/sqft |
Source: MIBOR as distributed by MLS GRID #22109964 Report a problem | ||
| 3/14/2023 | Sold | $461,000-0.9%$202/sqft |
Source: MIBOR as distributed by MLS GRID #21894885 Report a problem | ||
| 2/14/2023 | Pending sale | $464,990$204/sqft |
Source: MIBOR as distributed by MLS GRID #21894885 Report a problem | ||
| 12/5/2022 | Price change | $464,990-5.5%$204/sqft |
Source: MIBOR as distributed by MLS GRID #21894885 Report a problem | ||
| 11/30/2022 | Price change | $491,840+4.2%$216/sqft |
Source:  Pulte Report a problem Pulte Report a problem | ||
| 10/12/2022 | Price change | $471,840-4.1%$207/sqft |
Source: Pulte Report a problem | ||
| 9/30/2022 | Price change | $491,840+2.5%$216/sqft |
Source: Pulte Report a problem | ||
| 8/24/2022 | Price change | $479,850+20.3%$210/sqft |
Source: Pulte Report a problem | ||
| 7/16/2022 | Listed for sale | $398,990+1.3%$175/sqft |
Source: Pulte Report a problem | ||
| 6/10/2022 | Listing removed | -- |
Source: Pulte Report a problem | ||
| 5/17/2022 | Price change | $393,990-2%$173/sqft |
Source: Pulte Report a problem | ||
| 4/20/2022 | Price change | $401,990+1.3%$176/sqft |
Source: Pulte Report a problem | ||
| 4/15/2022 | Price change | $396,990+1.3%$174/sqft |
Source: Pulte Report a problem | ||
| 3/31/2022 | Price change | $391,990-0.5%$172/sqft |
Source: Pulte Report a problem | ||
| 3/8/2022 | Price change | $393,990+2.6%$173/sqft |
Source: Pulte Report a problem | ||
| 2/28/2022 | Price change | $383,990+1.9%$168/sqft |
Source: Pulte Report a problem | ||
| 1/26/2022 | Listed for sale | $376,990$165/sqft |
Source: Pulte Report a problem | ||
Public tax history
| Year | Property taxes | Tax assessment |
|---|---|---|
| 2025 | $5,222 +95.4% | $496,800 +10.2% |
| 2024 | $2,673 +19969.2% | $451,000 +77.8% |
| 2023 | $13 -2.6% | $253,600 +42166.7% |
| 2022 | $14 -0.6% | $600 |
| 2021 | $14 -0.4% | $600 |
| 2020 | $14 | $600 |
| 2019 | $14 +1% | $600 |
| 2018 | $14 +0.7% | $600 |
| 2017 | $14 +6.9% | $600 |
| 2016 | $13 | $600 |
Find assessor info on the county website
Monthly payment
Est. payment
Payment breakdown
Explore the cost of this home by adjusting the details. Changes won't be saved.Climate risks
Neighborhood: 46040
Nearby schools
GreatSchools rating
- 8/10Geist Elementary SchoolGrades: PK-4Distance: 0.8 mi
- 7/10Fall Creek Junior HighGrades: 7-8Distance: 2.1 mi
- 10/10Hamilton Southeastern High SchoolGrades: 9-12Distance: 2.4 mi
Schools provided by the listing agent
- Elementary: Geist Elementary School
- High: Hamilton Southeastern HS
Source: MIBOR as distributed by MLS GRID. This data may not be complete. We recommend contacting the local school district to confirm school assignments for this home.
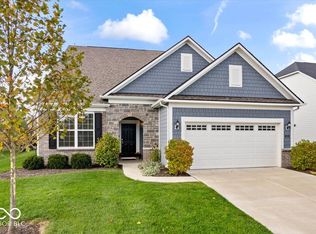
- $445,0003 bd2 ba1.9k sqft10224 Anees Ln, Fishers, IN 46040Sold
- $517,3003 bd3 ba1.9k sqft10248 Anees Ln, Fishers, IN 46040Off Market
- $563,5000.32 Acres10212 Anees Ln, Fishers, IN 46040Off Market
- $522,1004 bd2 ba2.2k sqft10260 Anees Ln, Fishers, IN 46040Off Market
- $654,1005 bd5 ba4.4k sqft10249 Normandy Way, Fishers, IN 46040Off Market
- $625,7003 bd3 ba3k sqft10237 Anees Ln, Fishers, IN 46040Off Market
- $724,0004 bd3 ba3k sqft10249 Anees Ln, Fishers, IN 46040Off Market
- $575,6004 bd2 ba2k sqft10225 Anees Ln, Fishers, IN 46040Off Market
A local agent can set up tours, give advice and negotiate with sellers.
Similar homes
- $500,0003 bd2 ba2.7k sqft10421 Oxer Dr, Fishers, IN 46040Active
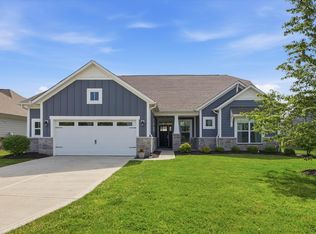 MLS ID #22112968, Shelley Hansell, Keller Williams Indy Metro NE. MIBOR as distributed by MLS GRID
 - $439,9004 bd3 ba2.8k sqft16183 Sedalia Dr, Fishers, IN 46040Active
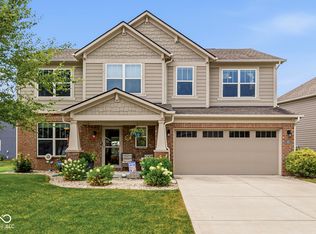 MLS ID #22114712, Molly Lawless, F.C. Tucker Company. MIBOR as distributed by MLS GRID
 - $419,9004 bd3 ba2.6k sqft16125 Lavina Ln, Fishers, IN 46040Active
 MLS ID #22115666, Patrick Tumbarello, F.C. Tucker Company. MIBOR as distributed by MLS GRID
 - $519,9993 bd3 ba2.8k sqft14902 Anees Ln, Fishers, IN 46040Active
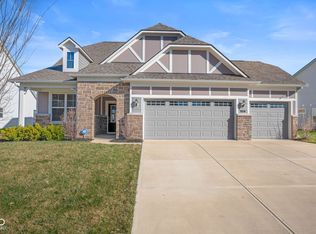 MLS ID #22088854, Dejan Minoski, Real Broker, LLC. MIBOR as distributed by MLS GRID
 - $549,9004 bd3 ba3.3k sqft15154 Blue Ribbon Blvd, Fishers, IN 46040ActiveMLS ID #22114421, Drew Keller, Compass Indiana, LLC. MIBOR as distributed by MLS GRID
- $434,9005 bd3 ba2.4k sqft9863 Gaylen Ct, Fishers, IN 46040ActiveMLS ID #22106260, Megan Johnston, Highgarden Real Estate. MIBOR as distributed by MLS GRID
- $519,9903 bd3 ba2.4k sqft15143 Garden Mist Pl, Fishers, IN 46040ActiveMLS ID #22116000, Marie Edwards, HMS Real Estate, LLC. MIBOR as distributed by MLS GRID
- $445,0005 bd3 ba2.4k sqft9767 Alzada Dr, Fortville, IN 46040ActiveMLS ID #22100449, Rachel Freitas, Berkshire Hathaway Home. MIBOR as distributed by MLS GRID
- $439,9005 bd3 ba2.7k sqft16411 Sedalia Dr, Fishers, IN 46040ActiveMLS ID #22106071, Holly Pepmeier, F.C. Tucker Company. MIBOR as distributed by MLS GRID
- $539,9903 bd3 ba2.5k sqft15017 Garden Mist Pl, Fishers, IN 46040ActiveMLS ID #22115846, Marie Edwards, HMS Real Estate, LLC. MIBOR as distributed by MLS GRID
- $417,5003 bd2 ba1.8k sqft16333 Sedalia Dr, Fishers, IN 46040ActiveMLS ID #22111914, Lindsay Sears, Compass Indiana, LLC. MIBOR as distributed by MLS GRID
- $529,9005 bd4 ba3.1k sqft16386 Sedalia Dr, Fishers, IN 46040ActiveMLS ID #22111237, Jeffrey Cummings, RE/MAX Complete. MIBOR as distributed by MLS GRID
- $535,0004 bd4 ba3.4k sqft14903 Stable Stone Ter, Fishers, IN 46040ActiveMLS ID #22072843, John Grose, Trueblood Real Estate. MIBOR as distributed by MLS GRID
- $422,0004 bd3 ba2.7k sqft9743 Cimmaron Ave, McCordsville, IN 46055ActiveMLS ID #22116357, Adam Woodring, Mainstay Brokerage LLC. MIBOR as distributed by MLS GRID
- $539,0005 bd3 ba3.1k sqft15955 Black Willow Ln, Fishers, IN 46040ActiveMLS ID #22114352, Deb Polise, Berkshire Hathaway Home. MIBOR as distributed by MLS GRID
- $499,0004 bd3 ba3k sqft13824 Fieldcrest Dr, McCordsville, IN 46055ActiveMLS ID #22108733, Stacy Snively, eXp Realty, LLC. MIBOR as distributed by MLS GRID
- $530,0005 bd4 ba3.1k sqft16352 Sedalia Dr, Fishers, IN 46040ActiveMLS ID #22087964, Kamaljeet Kaur, TJ Realty Inc.. MIBOR as distributed by MLS GRID
- $499,9904 bd3 ba2.7k sqft9893 Slater Dr, McCordsville, IN 46055ActiveMIBOR as distributed by MLS GRID
- $580,0005 bd4 ba3.1k sqft15966 Black Willow Ln, Fishers, IN 46040ActiveMLS ID #22114020, Bettina Jacobs, Berkshire Hathaway Home. MIBOR as distributed by MLS GRID
- $489,0004 bd3 ba3.4k sqft5937 W Port Dr, McCordsville, IN 46055ActiveMLS ID #22112771, Nicholas Cannon, United Real Estate Indpls. MIBOR as distributed by MLS GRID
