Skip main navigation
Sold for $625,000
Street View
  • $625,000

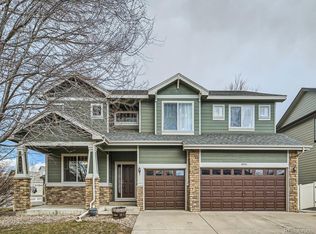
    10224 Barron Street, Firestone, CO 80504

    4beds
    5,472sqft
    Single Family Residence
    Built in 2004
    0.41 Acres Lot
    $734,200 Zestimate®
    $114/sqft
    $3,820 Estimated rent

    Home value

    $734,200

    $683,000 - $786,000

    $3,820/mo

    Zestimate® history
    Loading
    Loading...

    Owner options

    List your home for rent

    $3,820/mo

    Rent Zestimate®

    Find your next renter with Zillow Rental Manager. Plus, with online applications, you can quickly screen prospective tenants – for free.

    Learn more

    $3,820/mo

    Rent Zestimate®

    Refinance and save

    $3,699/mo

    Est. payment

    Refinancing to a lower rate could help reduce your monthly payments and save thousands over the life of the loan.

    See today's rates

    $3,699/mo

    Est. payment

    Explore your selling options

    Work with a Zillow partner agent

    Leverage their expertise and Zillow's premium Showcase listings to get your home seen by more buyers.

    Get started

    List with your own agent

    Get your home in front of millions of buyers by listing it on Zillow.

    Learn how to do it

    Sell it yourself

    Take full control of how buyers see your home on Zillow by listing For Sale by Owner (FSBO).

    List your home

    What's special

    Heart of monarch estatesMarvel designGrand entranceOversized primary suiteFormal dining roomGuest restroomSpacious loft
    Seller is offering $10,000 in Concessions. Welcome to this exquisite residence nestled in the heart of Monarch Estates. As you step through the doorway, you're greeted by a grand entrance with all new wall to wall carpet and fresh paint throughout. The main floor of this home is a marvel design, offering a spacious living room and a formal dining room. The expansive kitchen, complete with ample dining space, allows for effortless meal preparation and dining, and provides direct access to a stunning patio. This outdoor area is an oasis of tranquility, perfect for enjoying the seamless blend of indoor and outdoor living.Adjacent to the kitchen, you'll find a large family room, boasting wall-to-ceiling windows which allows for sunlight through entire main level. A cozy gas fireplace adds a touch of warmth to this welcoming space. The main floor also features a convenient laundry/mudroom, a private office, and a guest restroom.The home's design incorporates a dual staircase, accessible via the main entrance or the kitchen, leading to the upper level. Here, you'll discover an oversized primary suite, complete with a luxurious five-piece bathroom and a large walk-in closet, offering a private retreat for the homeowners. Three additional well-proportioned bedrooms are located on this floor, one of which includes an ensuite bathroom. Another large full bathroom and a bonus room, ideal for a children's playroom or a family game room, complete this level. A spacious loft provides an additional space that could be utilized as a second home office or a study area.The lower level of the home is unfinished, featuring five egress windows that offer endless potential for customization. Plumbing is already in place, allowing for the easy addition of one or two bathrooms, depending on your needs.The property is situated on an extra-large, fully landscaped lot, making it the ideal setting for a growing family. Its location is just minutes from I-25.

    Zillow last checked:

    Listing updated:

    Listed by:

    Denise Muniz 303-433-3158,

    JPAR Modern Real Estate Co

    Bought with:

    Logan Schlutz, 100068182

    Estate Professionals

    Logan Schlutz, 100068182

    Estate Professionals

    Source: REcolorado as distributed by MLS GRID,MLS#: 1853264MLS Logo

    Facts & features

    Interior

    Bedrooms & bathrooms
    • Bedrooms: 4
    • Bathrooms: 4
    • Full bathrooms: 3
    • 1/2 bathrooms: 1
    • Main level bathrooms: 1
    Primary bedroom
    • Level: Upper
    Bedroom
    • Level: Upper
    Bedroom
    • Level: Upper
    Bedroom
    • Level: Upper
    Primary bathroom
    • Level: Upper
    Bathroom
    • Level: Main
    Bathroom
    • Level: Upper
    Bathroom
    • Level: Upper
    Dining room
    • Level: Main
    Family room
    • Level: Main
    Great room
    • Level: Upper
    Kitchen
    • Level: Main
    Laundry
    • Level: Main
    Living room
    • Level: Main
    Loft
    • Level: Upper
    Office
    • Level: Main
    Heating
    • Forced Air
    Cooling
    • None
    Appliances
    • Included: Cooktop, Dishwasher, Disposal, Double Oven, Gas Water Heater, Microwave, Oven, Refrigerator, Self Cleaning Oven
    Features
    • Ceiling Fan(s), Eat-in Kitchen, Entrance Foyer, Five Piece Bath, High Ceilings, High Speed Internet, Kitchen Island, Open Floorplan, Pantry, Smoke Free, Sound System, Vaulted Ceiling(s), Walk-In Closet(s), Wired for Data
    • Flooring: Carpet, Laminate, Vinyl
    • Windows: Double Pane Windows
    • Basement: Full,Unfinished
    • Number of fireplaces: 1
    • Fireplace features: Family Room
    • Common walls with other units/homes: No Common Walls
    Interior area
    • Total structure area: 5,472
    • Total interior livable area: 5,472 sqft
    • Finished area above ground: 3,772
    • Finished area below ground: 1,700

    Property

    Parking
    • Total spaces: 3
    • Parking features: Garage - Attached
    • Attached garage spaces: 3
    Features
    • Levels: Two
    • Stories: 2
    • Entry location: Exterior Access
    • Patio & porch: Covered, Front Porch, Patio
    • Exterior features: Private Yard
    • Fencing: Full
    Lot
    • Size: 0.41 Acres
    • Features: Corner Lot, Cul-De-Sac, Landscaped, Many Trees, Secluded, Sprinklers In Front, Sprinklers In Rear
    Details
    • Parcel number: R1201902
    • Special conditions: Standard

    Construction

    Type & style
    • Home type: SingleFamily
    • Architectural style: Traditional
    • Property subtype: Single Family Residence
    Materials
    • Brick, Wood Siding
    • Foundation: Concrete Perimeter
    • Roof: Composition
    Condition
    • Updated/Remodeled
    • Year built: 2004

    Utilities & green energy

    • Sewer: Public Sewer
    • Water: Public

    Community & neighborhood

    Security
    • Security features: Carbon Monoxide Detector(s), Security System, Smoke Detector(s)
    Location
    • Region: Firestone
    • Subdivision: Monarch Estates

    HOA & financial

    HOA
    • Has HOA: Yes
    • HOA fee: $60 monthly
    • Association name: Monarch Estate HOA
    • Association phone: 303-416-2900

    Other

    Other facts
    • Listing terms: 1031 Exchange,Cash,Conventional,FHA,Jumbo,VA Loan
    • Ownership: Estate
    • Road surface type: Paved

    Price history

    DateEventPrice
    5/23/2024Sold$625,000-5.3%$114/sqft
    Source: REcolorado as distributed by MLS GRID #1853264 Report a problem
    5/6/2024Pending sale$659,900$121/sqft
    Source: REcolorado as distributed by MLS GRID #1853264 Report a problem
    4/26/2024Price change$659,900-2.7%$121/sqft
    Source: REcolorado as distributed by MLS GRID #1853264 Report a problem
    4/16/2024Listed for sale$678,000$124/sqft
    Source: REcolorado as distributed by MLS GRID #1853264 Report a problem
    4/14/2024Pending sale$678,000$124/sqft
    Source: REcolorado as distributed by MLS GRID #1853264 Report a problem
    4/11/2024Listed for sale$678,000+94.5%$124/sqft
    Source: REcolorado as distributed by MLS GRID #1853264 Report a problem
    10/19/2004Sold$348,627$64/sqft
    Source: Public Record Report a problem

    Public tax history

    YearProperty taxesTax assessment
    2025$4,477 +23.6%$42,870 -8%
    2024$3,623 +25.6%$46,580 -0.9%
    2023$2,884 -1%$47,020 +36.2%
    2022$2,912 +7.6%$34,520 -2.8%
    2021$2,707 $35,520 +5.3%
    2020$2,707 +13.7%$33,720
    2019$2,382 -13.3%$33,720 +8.4%
    2018$2,747 +15.3%$31,120
    2017$2,382 -26.4%$31,120 +5%
    2016$3,235 -7.6%$29,640
    2015$3,501 +21.2%$29,640 +24.9%
    2014$2,890 $23,740
    2013-- $23,740 -5.8%
    2012-- $25,200
    2011-- $25,200 +10.5%
    2010-- $22,810
    2009-- $22,810 -14.7%
    2008-- $26,730
    2007-- $26,730 -4.6%
    2006-- $28,010
    2005-- $28,010 +127.9%
    2004-- $12,290

    Find assessor info on the county website

    Neighborhood: 80504

    Nearby schools

    GreatSchools rating
    Schools provided by the listing agent
    • Elementary: Centennial
    • Middle: Coal Ridge
    • High: Mead
    • District: St. Vrain Valley RE-1J

    Source: REcolorado as distributed by MLS GRID. This data may not be complete. We recommend contacting the local school district to confirm school assignments for this home.

    Get a cash offer in 3 minutes
    Find out how much your home could sell for in as little as 3 minutes with a no-obligation cash offer.
    Estimated market value
    $734,200
    Get a cash offer in 3 minutes
    Find out how much your home could sell for in as little as 3 minutes with a no-obligation cash offer.
    Estimated market value
    $734,200