Skip main navigation
Sold for $650,000
  • $650,000

    4941 Silverleaf Avenue, Firestone, CO 80504

    6beds
    4,225sqft
    Single Family Residence
    Built in 2006
    7,016 Square Feet Lot
    $642,100 Zestimate®
    $154/sqft
    $3,513 Estimated rent

    Home value

    $642,100

    $604,000 - $681,000

    $3,513/mo

    Zestimate® history
    Loading
    Loading...

    Owner options

    List your home for rent

    $3,513/mo

    Rent Zestimate®

    Find your next renter with Zillow Rental Manager. Plus, with online applications, you can quickly screen prospective tenants – for free.

    Learn more

    $3,513/mo

    Rent Zestimate®

    Refinance and save

    $3,823/mo

    Est. payment

    Refinancing to a lower rate could help reduce your monthly payments and save thousands over the life of the loan.

    See today's rates

    $3,823/mo

    Est. payment

    Explore your selling options

    Work with a Zillow partner agent

    Leverage their expertise and Zillow's premium Showcase listings to get your home seen by more buyers.

    Get started

    List with your own agent

    Get your home in front of millions of buyers by listing it on Zillow.

    Learn how to do it

    Sell it yourself

    Take full control of how buyers see your home on Zillow by listing For Sale by Owner (FSBO).

    List your home

    What's special

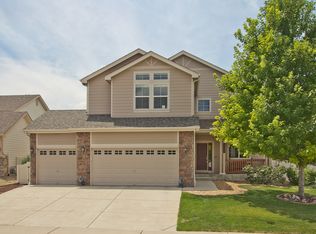
    Welcome home! Spacious home on a corner lot at the entrance of cul de sac in a quiet neighborhood. Home features 6 bedrooms and 3 bathrooms. Formal dining room adjacent to a large kitchen with Quartz counter tops, gas stove, new refrigerator, walk in pantry and wood floors. Sliding doors off kitchen lead out to concrete patio in backyard. There is a vaulted great room with a wood burning fireplace and new windows. Main floor bedroom perfect for an office or guest room adjacent 3/4 bath with tile floors. Upstairs are 4 additional bedrooms including huge Primary bedroom with 5 piece master bath, tile floor with walk in closet. Remaining 3 upstairs bedrooms across the catwalk that overlooks great room and entryway along with 3/4 hall bathroom. In the basement is the 6th bedroom as well as roughed in plumbing. West facing driveway and 3 car garage with EV charging station. Large front porch new exterior paint and new roof in 2018. Close to the highway and shopping. Easy to show quick possession, Seller has an assumable VA loan at 2.25% interest they will only allow assumption to another veteran able to provide substitution of entitlement.

    Zillow last checked:

    Listing updated:

    Listed by:

    Sandra Chavez 303-638-7701 schavezhomes@gmail.com,

    Your Home Colorado Real Estate Services

    Bought with:

    Tabala A Jaramillo, 100091783

    SORA Realty

    Source: REcolorado as distributed by MLS GRID,MLS#: 5159886MLS Logo

    Facts & features

    Interior

    Bedrooms & bathrooms
    • Bedrooms: 6
    • Bathrooms: 3
    • Full bathrooms: 2
    • 3/4 bathrooms: 1
    • Main level bathrooms: 1
    • Main level bedrooms: 1
    Primary bedroom
    • Level: Upper
    Bedroom
    • Level: Basement
    Bedroom
    • Level: Main
    Bedroom
    • Level: Upper
    Bedroom
    • Level: Upper
    Bedroom
    • Level: Upper
    Primary bathroom
    • Level: Upper
    Bathroom
    • Level: Main
    Bathroom
    • Level: Upper
    Heating
    • Forced Air, Natural Gas
    Cooling
    • Central Air
    Appliances
    • Included: Dishwasher, Microwave, Range, Refrigerator
    Features
    • Five Piece Bath, Pantry, Stone Counters, Vaulted Ceiling(s), Walk-In Closet(s)
    • Flooring: Tile, Wood
    • Basement: Full
    • Number of fireplaces: 1
    • Fireplace features: Great Room, Wood Burning Stove
    Interior area
    • Total structure area: 4,225
    • Total interior livable area: 4,225 sqft
    • Finished area above ground: 2,822
    • Finished area below ground: 902

    Property

    Parking
    • Total spaces: 3
    • Parking features: Garage - Attached
    • Attached garage spaces: 3
    Features
    • Levels: Two
    • Stories: 2
    • Patio & porch: Patio
    • Fencing: Full
    Lot
    • Size: 7,016 sqft
    • Features: Corner Lot
    Details
    • Parcel number: R1202102
    • Special conditions: Standard

    Construction

    Type & style
    • Home type: SingleFamily
    • Property subtype: Single Family Residence
    Materials
    • Frame
    • Roof: Composition
    Condition
    • Year built: 2006

    Utilities & green energy

    • Sewer: Public Sewer
    • Water: Public

    Community & neighborhood

    Location
    • Region: Firestone
    • Subdivision: Monarch Estates

    HOA & financial

    HOA
    • Has HOA: Yes
    • HOA fee: $70 monthly
    • Association name: Monarch Estates
    • Association phone: 303-532-4148

    Other

    Other facts
    • Listing terms: Cash,Conventional,FHA,VA Loan
    • Ownership: Individual

    Price history

    DateEventPrice
    3/31/2025Sold$650,000-1.5%$154/sqft
    Source: REcolorado as distributed by MLS GRID #5159886 Report a problem
    3/6/2025Pending sale$659,900$156/sqft
    Source: REcolorado as distributed by MLS GRID #5159886 Report a problem
    2/28/2025Listed for sale$659,900+25.7%$156/sqft
    Source: REcolorado as distributed by MLS GRID #5159886 Report a problem
    3/8/2021Sold$525,000+45.8%$124/sqft
    Source: Public Record Report a problem
    4/7/2016Sold$360,000+30.9%$85/sqft
    Source: Public Record Report a problem
    7/5/2006Sold$275,000$65/sqft
    Source: Public Record Report a problem

    Public tax history

    YearProperty taxesTax assessment
    2026$4,641 +6.7%$40,500 -2.1%
    2025$4,348 +4.3%$41,360 -8.8%
    2024$4,170 +18.4%$45,340 -1%
    2023$3,521 -1%$45,780 +36%
    2022$3,555 +8.7%$33,660 -2.8%
    2021$3,269 $34,630 +7.9%
    2020$3,269 +14.6%$32,100
    2019$2,852 -14%$32,100 +12.1%
    2018$3,317 +16.3%$28,640
    2017$2,852 -2.2%$28,640 +12.8%
    2016$2,915 +14.5%$25,390
    2015$2,547 +25.8%$25,390 +25.7%
    2014$2,024 $20,200
    2013-- $20,200 -6.3%
    2012-- $21,550
    2011-- $21,550 +10.1%
    2010-- $19,570
    2009-- $19,570 -15.4%
    2008-- $23,120
    2007-- $23,120 +45.6%
    2006-- $15,880
    2005-- $15,880 +29.2%
    2004-- $12,290

    Find assessor info on the county website

    Neighborhood: 80504

    Nearby schools

    GreatSchools rating
    Schools provided by the listing agent
    • Elementary: Centennial
    • Middle: Coal Ridge
    • High: Mead
    • District: St. Vrain Valley RE-1J

    Source: REcolorado as distributed by MLS GRID. This data may not be complete. We recommend contacting the local school district to confirm school assignments for this home.

    Get a cash offer in 3 minutes
    Find out how much your home could sell for in as little as 3 minutes with a no-obligation cash offer.
    Estimated market value
    $642,100
    Get a cash offer in 3 minutes
    Find out how much your home could sell for in as little as 3 minutes with a no-obligation cash offer.
    Estimated market value
    $642,100