Nestled on an outstanding private conservation lot in the sought after double gated Estuary of Arbor Greene, this 4 Bedroom + Office + 3 Bath + 3 Car Garage Executive Pool Home has it all! One of the best lots in New Tampa...with expansive conservation to the left and in the rear! Wonderful curb appeal! New Tile Roof 2021! When you enter through the beautiful glass paned doors you are welcomed by abundant natural light and soaring ceilings! The Living Room features oversized sliders overlooking the lanai, sparkling pool package, and lush tropical greenery! Formal Dining Room is adjacent to the kitchen where you will find an ideal open layout! Granite countertops, a cooktop island, double ovens, custom backsplash, recessed lighting, ample cabinet space, breakfast bar and a built-in desk area! The kitchen overlooks the family room area which is perfect for entertaining! The family room features double sliders out to the pool area, built in shelving and floor to ceiling window walls which provide abundant natural light! Retreat into the Owners Suite which features a tray ceiling, walk in closet, en-suite bathroom with dual sinks, a garden tub and separate shower! Private access to the lanai as well! Split floorplan features 3 additional nicely sized bedrooms, 2 baths and an office make for plenty of room to host guests! Enjoy the best of Florida living on the screened in pool/lanai area with a view of the conservation area! Total serenity! The lanai also features extra seating around the outdoor grill area…perfect for everyday meals and entertaining! New HVAC 2018. Water Heater 2021. Don’t miss your chance to see this meticulous home! Arbor Greene is a premier master planned community with a 24 hour manned guard gate, clubhouse, fitness center, tennis and pickleball courts, multiple community pools, and an active community social calendar! Just minutes to VA, AdventHealth, Moffitt, and BayCare Hospitals, USAA, USF, DTCC, I-75, and vibrant retail shopping, restaurants, Flatwoods Park, and all of the amenties of the sought after New Tampa community!
Sold for $740,000
$740,000
10224 ESTUARY DRIVE, TAMPA, FL 33647
4beds
2,814sqft
Single Family Residence
Built in 1998
0.41 Acres Lot
$764,300 Zestimate®
$263/sqft
$4,122 Estimated rent
Home value
$764,300
$726,000 - $803,000
$4,122/mo
Zestimate® history
Owner options
List your home for rent
$4,122/mo
Rent Zestimate®
Find your next renter with Zillow Rental Manager. Plus, with online applications, you can quickly screen prospective tenants – for free.
$4,122/mo
Rent Zestimate®
Refinance and save
$5,127/mo
Est. payment
Refinancing to a lower rate could help reduce your monthly payments and save thousands over the life of the loan.
$5,127/mo
Est. payment
Explore your selling options
Work with a Zillow partner agent
Leverage their expertise and Zillow's premium Showcase listings to get your home seen by more buyers.
Get startedList with your own agent
Get your home in front of millions of buyers by listing it on Zillow.
Learn how to do itSell it yourself
Take full control of how buyers see your home on Zillow by listing For Sale by Owner (FSBO).
List your homeWhat's special
Cooktop islandFitness centerEn-suite bathroomBuilt-in desk areaOutstanding private conservation lotExpansive conservationSoaring ceilings
Zillow last checked:
Listing updated:
Listed by:
John Hoffman 813-294-3788,
KELLER WILLIAMS RLTY NEW TAMPA 813-994-4422
Bought with:
Carol Dunne
KELLER WILLIAMS SOUTH TAMPA
Source: Stellar MLS,MLS#: T3459606 Originating MLS: Tampa
Originating MLS: Tampa
Facts & features
Interior
Bedrooms & bathrooms
- Bedrooms: 4
- Bathrooms: 3
- Full bathrooms: 3
Rooms
- Room types: Dining Room
Primary bedroom
- Features: Ceiling Fan(s), En Suite Bathroom, Walk-In Closet(s)
- Level: First
- Dimensions: 19x14
Bedroom 2
- Features: Ceiling Fan(s)
- Level: First
- Dimensions: 12x11
Bedroom 3
- Features: Ceiling Fan(s)
- Level: First
- Dimensions: 12x11
Bedroom 4
- Features: Ceiling Fan(s)
- Level: First
- Dimensions: 12x11
Primary bathroom
- Features: Dual Sinks, Garden Bath, Tub with Separate Shower Stall
- Level: First
Dining room
- Level: First
- Dimensions: 14x11
Family room
- Features: Ceiling Fan(s)
- Level: First
- Dimensions: 21x15
Kitchen
- Features: Breakfast Bar, Kitchen Island, Built-in Features, Granite Counters, Pantry
- Level: First
- Dimensions: 17x13
Living room
- Level: First
- Dimensions: 17x15
Office
- Level: First
- Dimensions: 12x11
Heating
- Central
Cooling
- Central Air
Appliances
- Included: Dishwasher, Dryer, Microwave, Range, Refrigerator, Washer
- Laundry: Laundry Room
Features
- Ceiling Fan(s), Crown Molding, Eating Space In Kitchen, High Ceilings, Kitchen/Family Room Combo, Stone Counters, Tray Ceiling(s), Vaulted Ceiling(s)
- Flooring: Carpet, Ceramic Tile, Laminate
- Doors: Outdoor Grill, Sliding Doors
- Has fireplace: Yes
Interior area
- Total structure area: 3,597
- Total interior livable area: 2,814 sqft
Property
Parking
- Total spaces: 3
- Parking features: Garage - Attached
- Attached garage spaces: 3
Features
- Levels: One
- Stories: 1
- Patio & porch: Covered, Patio, Screened
- Exterior features: Irrigation System, Outdoor Grill, Private Mailbox, Sidewalk
- Has private pool: Yes
- Pool features: Deck, In Ground, Screen Enclosure
- Has spa: Yes
- Has view: Yes
- View description: Pool
Lot
- Size: 0.41 Acres
- Dimensions: 102 x 173.4
- Features: Conservation Area
Details
- Parcel number: A16272022I00001200001.0
- Zoning: PD-A
- Special conditions: None
Construction
Type & style
- Home type: SingleFamily
- Architectural style: Florida
- Property subtype: Single Family Residence
Materials
- Stucco
- Foundation: Slab
- Roof: Tile
Condition
- New construction: No
- Year built: 1998
Utilities & green energy
- Sewer: Public Sewer
- Water: Public
- Utilities for property: Electricity Connected, Public
Community & HOA
Community
- Features: Clubhouse, Deed Restrictions, Fitness Center, Playground, Pool
- Pet fee: $0 monthly
- Subdivision: ARBOR GREENE PH 1
HOA
- Has HOA: Yes
- Amenities included: Fitness Center, Gated, Playground, Pool
- HOA fee: $10 monthly
- HOA name: Terra Management Services - Tiffany Rudd
- HOA phone: 813-374-2363
Location
- Region: Tampa
Financial & listing details
- Price per square foot: $263/sqft
- Tax assessed value: $667,520
- Annual tax amount: $9,393
- Date on market: 7/21/2023
- Cumulative days on market: 4 days
- Listing terms: Cash,Conventional,FHA
- Ownership: Fee Simple
- Total actual rent: 0
- Electric utility on property: Yes
- Road surface type: Paved
Price history
| Date | Event | Price |
|---|---|---|
| 9/18/2023 | Sold | $740,000+2.1%$263/sqft |
Source:  Stellar MLS #T3459606 Report a problem Stellar MLS #T3459606 Report a problem | ||
| 7/25/2023 | Pending sale | $725,000$258/sqft |
Source: Stellar MLS #T3459606 Report a problem | ||
| 7/21/2023 | Listed for sale | $725,000+101.7%$258/sqft |
Source: Stellar MLS #T3459606 Report a problem | ||
| 3/7/2013 | Sold | $359,500+7.3%$128/sqft |
Source: Public Record Report a problem | ||
| 4/29/2009 | Sold | $335,000-10.7%$119/sqft |
Source: Stellar MLS #T2303322 Report a problem | ||
| 1/29/2009 | Price change | $375,000-6.3%$133/sqft |
Source: iHOUSEWeb Solutions, Inc #T2303322 Report a problem | ||
| 12/5/2008 | Listed for sale | $400,000+26.2%$142/sqft |
Source: iHOUSEWeb Solutions, Inc #T2303322 Report a problem | ||
| 5/27/2003 | Sold | $317,000-1.1%$113/sqft |
Source: Public Record Report a problem | ||
| 5/8/1998 | Sold | $320,400$114/sqft |
Source: Public Record Report a problem | ||
Public tax history
| Year | Property taxes | Tax assessment |
|---|---|---|
| 2025 | $15,569 +3.3% | $667,520 -0.3% |
| 2024 | $15,064 +56% | $669,425 +73.9% |
| 2023 | $9,654 +2.8% | $385,016 +3% |
| 2022 | $9,394 +0.8% | $373,802 +3% |
| 2021 | $9,318 +0.9% | $362,915 +1.4% |
| 2020 | $9,232 +1.2% | $357,904 +2.3% |
| 2019 | $9,123 | $349,857 +1.9% |
| 2018 | $9,123 -0.9% | $343,334 -4.7% |
| 2017 | $9,205 -0.5% | $360,109 +9.3% |
| 2016 | $9,254 +1.9% | $329,356 +0.7% |
| 2015 | $9,078 -2.4% | $327,067 -1.7% |
| 2014 | $9,302 | $332,802 +13.4% |
| 2013 | $9,302 +15.1% | $293,486 +9.4% |
| 2012 | $8,083 +2.9% | $268,291 +3.7% |
| 2011 | $7,858 -11.7% | $258,604 -4.1% |
| 2010 | $8,897 +6.6% | $269,624 -4.5% |
| 2009 | $8,345 -15.1% | $282,261 -19.9% |
| 2008 | $9,834 -1.6% | $352,594 +0.7% |
| 2007 | $9,994 -2.7% | $350,200 +2.5% |
| 2006 | $10,270 +18.6% | $341,659 +16.7% |
| 2005 | $8,658 | $292,676 +3% |
| 2004 | -- | $284,151 +10.1% |
| 2003 | -- | $258,132 +2.7% |
| 2002 | -- | $251,282 -12.9% |
| 2001 | -- | $288,548 +3.4% |
| 2000 | $10,042 | $279,189 |
Find assessor info on the county website
Neighborhood: Arbor Greene
Nearby homes
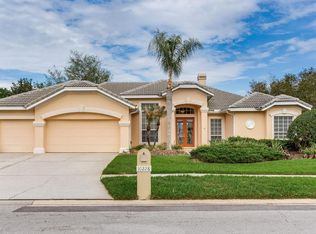
- $721,2004 bd3 ba3.1k sqft10226 Estuary Dr, Tampa, FL 33647Off Market
- $665,0004 bd3 ba3k sqft10228 Estuary Dr, Tampa, FL 33647Sold
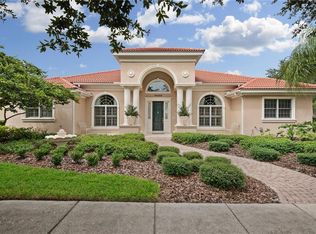
- $707,9004 bd3 ba3.7k sqft10223 Estuary Dr, Tampa, FL 33647Off Market
- $704,1004 bd3 ba3k sqft10230 Estuary Dr, Tampa, FL 33647Off Market
- $731,4005 bd3 ba3.2k sqft10229 Estuary Dr, Tampa, FL 33647Off Market
- $673,9005 bd3 ba2.7k sqft17918 Sheltered Ridge Ln, Tampa, FL 33647Off Market
- $775,2005 bd3 ba3.2k sqft17904 Sheltered Ridge Ln, Tampa, FL 33647Off Market
- $599,9004 bd3 ba2.7k sqft10232 Estuary Dr, Tampa, FL 33647For Sale
Nearby schools
GreatSchools rating
- 8/10Hunter's Green Elementary SchoolGrades: PK-5Distance: 1 mi
- 9/10Benito Middle SchoolGrades: 6-8Distance: 0.7 mi
- 3/10Wharton High SchoolGrades: 9-12Distance: 2.9 mi
Schools provided by the listing agent
- Elementary: Hunter's Green-HB
- Middle: Benito-HB
- High: Wharton-HB
Source: Stellar MLS. This data may not be complete. We recommend contacting the local school district to confirm school assignments for this home.
Get a cash offer in 3 minutes
Find out how much your home could sell for in as little as 3 minutes with a no-obligation cash offer.
Estimated market value
$764,300
Get a cash offer in 3 minutes
Find out how much your home could sell for in as little as 3 minutes with a no-obligation cash offer.
Estimated market value
$764,300
- Florida
- Hillsborough County
- Tampa
- 33647
- Arbor Greene
- 10224 ESTUARY DRIVE
Nearby cities
Nearby neighborhoods
Nearby zip codes
Other Tampa Topics
