Welcome home to the highly sought-after Arbor Greene community in New Tampa, providing a double-gated entry into the community, and resort-style amenities. This 4-bedroom + office, 3-bathroom, 3-car garage home built by Hannah Bartoletta is truly immaculate and has been meticulously maintained. Nestled on a serene quarter-acre conservation lot with tranquil pond views, the fully-screened lanai is your own private outdoor sanctuary. Step inside and be greeted by a bright, open floor plan ideally designed for the modern-day lifestyle. The split layout offers both functionality and flow, while the large windows showcase stunning views of the sparkling pool and peaceful backyard. The formal living room boasts an elegant fireplace and built-in shelving, making it the perfect spot to relax or entertain. The beautifully appointed kitchen is the heart of the home, complete with newer stainless steel appliances, a gas cooktop, a spacious pantry, and breakfast nook. The adjoining great room features stacking glass doors, seamlessly connecting the living area to the fully-screened lanai for that quintessential Florida indoor-outdoor living experience. Wake up to the sun rising over your serene backyard views in the primary suite, which offers a walk-in closet and a lovely primary bath with a soaking tub, double vanity, and plenty of space to unwind. A private guest suite with its own bath is tucked away at the back of the home, ensuring comfort and privacy for visitors. Arbor Greene offers a 24-hour maintained gate, amenities include a community pool, lap pool, tennis courts, fitness center, clubhouse, playgrounds and walking trails. This is more than just a house—it’s a lifestyle. Don’t miss the opportunity to call this stunning property home!
Sold for $665,000
$665,000
10228 ESTUARY DRIVE, TAMPA, FL 33647
4beds
3,014sqft
Single Family Residence
Built in 1998
0.28 Acres Lot
$664,800 Zestimate®
$221/sqft
$4,192 Estimated rent
Home value
$664,800
$625,000 - $705,000
$4,192/mo
Zestimate® history
Owner options
List your home for rent
$4,192/mo
Rent Zestimate®
Find your next renter with Zillow Rental Manager. Plus, with online applications, you can quickly screen prospective tenants – for free.
$4,192/mo
Rent Zestimate®
Refinance and save
$4,608/mo
Est. payment
Refinancing to a lower rate could help reduce your monthly payments and save thousands over the life of the loan.
$4,608/mo
Est. payment
Explore your selling options
Work with a Zillow partner agent
Leverage their expertise and Zillow's premium Showcase listings to get your home seen by more buyers.
Get startedList with your own agent
Get your home in front of millions of buyers by listing it on Zillow.
Learn how to do itSell it yourself
Take full control of how buyers see your home on Zillow by listing For Sale by Owner (FSBO).
List your homeWhat's special
Fully-screened lanaiBright open floor planSerene quarter-acre conservation lotBreakfast nookTranquil pond viewsSpacious pantryGas cooktop
Zillow last checked:
Listing updated:
Listed by:
Emma Yepsen Pardo 518-423-8090,
COMPASS FLORIDA LLC 813-365-9935
Bought with:
Chelsea Spence, 3521256
COMPASS FLORIDA, LLC
Source: Stellar MLS,MLS#: TB8476926 Originating MLS: Suncoast Tampa
Originating MLS: Suncoast Tampa
Facts & features
Interior
Bedrooms & bathrooms
- Bedrooms: 4
- Bathrooms: 3
- Full bathrooms: 3
Rooms
- Room types: Den/Library/Office, Family Room, Dining Room, Living Room
Primary bedroom
- Features: Walk-In Closet(s)
- Level: First
- Area: 336 Square Feet
- Dimensions: 24x14
Family room
- Level: First
- Area: 285 Square Feet
- Dimensions: 15x19
Kitchen
- Level: First
- Area: 196 Square Feet
- Dimensions: 14x14
Living room
- Level: First
- Area: 130 Square Feet
- Dimensions: 13x10
Heating
- Electric
Cooling
- Central Air
Appliances
- Included: Oven, Cooktop, Dishwasher, Dryer, Microwave, Refrigerator, Washer
- Laundry: Laundry Room
Features
- Built-in Features, Ceiling Fan(s), Central Vacuum, Eating Space In Kitchen, Kitchen/Family Room Combo, Open Floorplan, Solid Wood Cabinets, Split Bedroom, Thermostat, Vaulted Ceiling(s), Walk-In Closet(s)
- Flooring: Carpet, Tile
- Windows: Window Treatments
- Has fireplace: Yes
- Fireplace features: Living Room
Interior area
- Total structure area: 3,851
- Total interior livable area: 3,014 sqft
Property
Parking
- Total spaces: 3
- Parking features: Deeded, Driveway
- Attached garage spaces: 3
- Has uncovered spaces: Yes
Features
- Levels: One
- Stories: 1
- Patio & porch: Rear Porch, Screened
- Exterior features: Lighting, Private Mailbox, Rain Gutters, Sidewalk
- Has private pool: Yes
- Pool features: In Ground
- Has spa: Yes
- Spa features: In Ground
- Has view: Yes
- View description: Trees/Woods, Water, Pond
- Has water view: Yes
- Water view: Water,Pond
- Waterfront features: Pond
Lot
- Size: 0.28 Acres
- Dimensions: 83 x 146
- Features: Conservation Area, In County, Landscaped, Near Golf Course, Sidewalk
Details
- Parcel number: A16272022I00001200003.0
- Zoning: PD-A
- Special conditions: None
Construction
Type & style
- Home type: SingleFamily
- Property subtype: Single Family Residence
Materials
- Block, Stucco
- Foundation: Slab
- Roof: Tile
Condition
- New construction: No
- Year built: 1998
Utilities & green energy
- Sewer: Public Sewer
- Water: Public
- Utilities for property: BB/HS Internet Available, Cable Available, Electricity Available, Natural Gas Available, Public, Sewer Available, Water Available
Community & HOA
Community
- Features: Clubhouse, Deed Restrictions, Fitness Center, Gated Community - Guard, Park, Playground, Pool, Tennis Court(s)
- Security: Security System
- Pet fee: $0 monthly
- Subdivision: ARBOR GREENE PH 1
HOA
- Has HOA: Yes
- Amenities included: Clubhouse, Fitness Center, Gated, Park, Playground, Pool, Tennis Court(s)
- Services included: 24-Hour Guard, Common Area Taxes, Community Pool, Reserve Fund, Manager, Recreational Facilities, Security
- HOA fee: $9 monthly
- HOA name: Terra Management/Vicky Phillips
- HOA phone: 813-374-2363
Location
- Region: Tampa
Financial & listing details
- Price per square foot: $221/sqft
- Tax assessed value: $618,049
- Annual tax amount: $10,268
- Date on market: 4/2/2026
- Cumulative days on market: 48 days
- Listing terms: Cash,Conventional,FHA,VA Loan
- Ownership: Fee Simple
- Total actual rent: 0
- Electric utility on property: Yes
- Road surface type: Paved
Price history
| Date | Event | Price |
|---|---|---|
| 7/10/2026 | Sold | $665,000$221/sqft |
Source:  Stellar MLS #TB8476926 Report a problem Stellar MLS #TB8476926 Report a problem | ||
| 7/8/2026 | Contingent | $665,000$221/sqft |
Source: Stellar MLS #TB8476926 Report a problem | ||
| 6/8/2026 | Pending sale | $665,000$221/sqft |
Source: Stellar MLS #TB8476926 Report a problem | ||
| 6/4/2026 | Listed for sale | $665,000$221/sqft |
Source: Stellar MLS #TB8476926 Report a problem | ||
| 5/27/2026 | Pending sale | $665,000$221/sqft |
Source: Stellar MLS #TB8476926 Report a problem | ||
| 5/11/2026 | Price change | $665,000-1.5%$221/sqft |
Source: Stellar MLS #TB8476926 Report a problem | ||
| 4/18/2026 | Listed for sale | $675,000$224/sqft |
Source: Stellar MLS #TB8476926 Report a problem | ||
| 4/10/2026 | Pending sale | $675,000$224/sqft |
Source: Stellar MLS #TB8476926 Report a problem | ||
| 4/2/2026 | Listed for sale | $675,000$224/sqft |
Source: Stellar MLS #TB8476926 Report a problem | ||
| 7/22/2025 | Listing removed | $675,000$224/sqft |
Source: Stellar MLS #TB8366925 Report a problem | ||
| 7/5/2025 | Listed for sale | $675,000$224/sqft |
Source: Stellar MLS #TB8366925 Report a problem | ||
| 6/24/2025 | Listing removed | $675,000$224/sqft |
Source: Stellar MLS #TB8366925 Report a problem | ||
| 6/13/2025 | Price change | $675,000-3.6%$224/sqft |
Source: Stellar MLS #TB8366925 Report a problem | ||
| 5/18/2025 | Price change | $699,900-3.5%$232/sqft |
Source: Stellar MLS #TB8366925 Report a problem | ||
| 4/3/2025 | Listed for sale | $725,000+57.6%$241/sqft |
Source: Stellar MLS #TB8366925 Report a problem | ||
| 5/28/2020 | Sold | $460,000-1.9%$153/sqft |
Source: Public Record Report a problem | ||
| 4/3/2020 | Pending sale | $469,000$156/sqft |
Source: FLORIDA EXECUTIVE REALTY #T3227925 Report a problem | ||
| 3/25/2020 | Listed for sale | $469,000+46.6%$156/sqft |
Source: FLORIDA EXECUTIVE REALTY #T3227925 Report a problem | ||
| 5/13/1998 | Sold | $320,000$106/sqft |
Source: Public Record Report a problem | ||
Public tax history
| Year | Property taxes | Tax assessment |
|---|---|---|
| 2025 | $10,849 +5.7% | $429,685 +2.9% |
| 2024 | $10,268 +2.2% | $417,575 +3% |
| 2023 | $10,046 +2.8% | $405,413 +3% |
| 2022 | $9,776 +0.8% | $393,605 +3% |
| 2021 | $9,697 +20.7% | $382,141 +28.4% |
| 2020 | $8,036 +1.5% | $297,675 +2.3% |
| 2019 | $7,914 | $290,982 +1.9% |
| 2018 | $7,914 +0.3% | $285,556 -15.4% |
| 2017 | $7,887 +12.6% | $337,502 +23.2% |
| 2016 | $7,003 +2.1% | $273,930 +0.7% |
| 2015 | $6,859 -0.6% | $272,026 +0.8% |
| 2014 | $6,897 | $269,867 +1.5% |
| 2013 | $6,897 +0.7% | $265,879 +1.7% |
| 2012 | $6,848 +2.4% | $261,435 +2.6% |
| 2011 | $6,687 -1.7% | $254,771 -3.4% |
| 2010 | $6,801 -6% | $263,754 -6.2% |
| 2009 | $7,235 +0.3% | $281,215 -0.3% |
| 2008 | $7,217 -0.7% | $282,050 +3% |
| 2007 | $7,270 -2.2% | $273,835 +2.5% |
| 2006 | $7,436 -4.9% | $267,156 +3.5% |
| 2005 | $7,822 | $258,079 +3% |
| 2004 | -- | $250,562 +1.9% |
| 2003 | -- | $245,890 +2.4% |
| 2002 | -- | $240,127 +1.6% |
| 2001 | -- | $236,345 -17.8% |
| 2000 | $6,515 | $287,455 |
Find assessor info on the county website
Neighborhood: Arbor Greene
Nearby homes
- $721,2004 bd3 ba3.1k sqft10226 Estuary Dr, Tampa, FL 33647Off Market
- $704,1004 bd3 ba3k sqft10230 Estuary Dr, Tampa, FL 33647Off Market
- $599,9004 bd3 ba2.7k sqft10232 Estuary Dr, Tampa, FL 33647For Sale

- $707,9004 bd3 ba3.7k sqft10223 Estuary Dr, Tampa, FL 33647Off Market
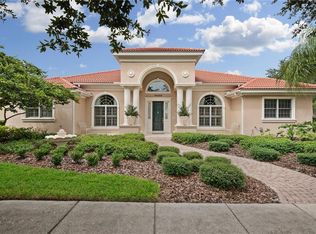
- $731,4005 bd3 ba3.2k sqft10229 Estuary Dr, Tampa, FL 33647Off Market
- $740,0004 bd3 ba2.8k sqft10224 Estuary Dr, Tampa, FL 33647Sold
- $627,8004 bd3 ba2.6k sqft10204 Waterside Oaks Dr, Tampa, FL 33647Off Market
- $722,6004 bd3 ba3.2k sqft10231 Estuary Dr, Tampa, FL 33647Off Market
Nearby schools
GreatSchools rating
- 8/10Hunter's Green Elementary SchoolGrades: PK-5Distance: 1.1 mi
- 9/10Benito Middle SchoolGrades: 6-8Distance: 0.7 mi
- 3/10Wharton High SchoolGrades: 9-12Distance: 3 mi
Schools provided by the listing agent
- Elementary: Hunter's Green-HB
- Middle: Benito-HB
- High: Wharton-HB
Source: Stellar MLS. This data may not be complete. We recommend contacting the local school district to confirm school assignments for this home.
Get a cash offer in 3 minutes
Find out how much your home could sell for in as little as 3 minutes with a no-obligation cash offer.
Estimated market value
$664,800
Get a cash offer in 3 minutes
Find out how much your home could sell for in as little as 3 minutes with a no-obligation cash offer.
Estimated market value
$664,800
- Florida
- Hillsborough County
- Tampa
- 33647
- Arbor Greene
- 10228 ESTUARY DRIVE
Nearby cities
Nearby neighborhoods
Nearby zip codes
Other Tampa Topics
