Under Construction. The Fiji by ICI Homes: 6 Bedrooms, 1 Epic Lifestyle. Looking for a home that’s big on space and personality? Welcome to the Fiji, where over 4,800 square feet of jaw-dropping design meets next-level flexibility, all wrapped in custom luxury. With six bedrooms, four-and-a-half baths, a three-car garage, and a two-bedroom apartment thrown in for good measure—this is the home that does it all and then some. Let’s start with the showstopper: a two-story living room so airy and open, it practically whispers, “host the holidays here.” This sun-drenched space flows right into a deluxe kitchen built for culinary greatness—complete with a dream-sized pantry that’s big enough for a fridge, cabinets, and a sink. Yes, it’s a pantry with its own résumé. The first-floor primary suite? Pure indulgence. Think: dual walk-in closets, a spa-inspired bath with soaking tub and oversized shower, and just enough distance from the chaos to keep your sanity intact. Need to get things done? A nearby study offers the perfect work-from-home command center—or a very convincing reason to start that book club you’ve been talking about. But wait—there’s more: Upstairs, the game room and loft are ready for movie marathons, ping-pong tournaments, or your world-class collection of throw pillows. Three more bedrooms and two full baths keep guests and family members comfy, cozy, and out of your bathroom. And here’s the cherry on top: a fully equipped two-bedroom apartment with its own kitchen, bath, and laundry setup. Whether it’s multigenerational living or visiting guests, this space is a total game-changer. The garage? It’s not just any garage. This custom 35' deep, three-car haven is ready to store your gear, your golf cart, your kayak collection—or all three. As always, you can customize every inch with ICI Homes—Florida’s Custom Home Builder, born and raised in Daytona Beach. From floor plan tweaks to luxury design upgrades, the Fiji is ready to become whatever you dream it to be.
Sold for $1,623,094
$1,623,094
10224 MEDAWAR STREET, ORLANDO, FL 32827
6beds
4,842sqft
Single Family Residence
Built in 2025
7,286 Square Feet Lot
$1,620,000 Zestimate®
$335/sqft
$5,081 Estimated rent
Home value
$1,620,000
$1.47M - $1.78M
$5,081/mo
Zestimate® history
Owner options
List your home for rent
$5,081/mo
Rent Zestimate®
Find your next renter with Zillow Rental Manager. Plus, with online applications, you can quickly screen prospective tenants – for free.
$5,081/mo
Rent Zestimate®
Refinance and save
$11,846/mo
Est. payment
Refinancing to a lower rate could help reduce your monthly payments and save thousands over the life of the loan.
$11,846/mo
Est. payment
Explore your selling options
Work with a Zillow partner agent
Leverage their expertise and Zillow's premium Showcase listings to get your home seen by more buyers.
Get startedList with your own agent
Get your home in front of millions of buyers by listing it on Zillow.
Learn how to do itSell it yourself
Take full control of how buyers see your home on Zillow by listing For Sale by Owner (FSBO).
List your homeWhat's special
Zillow last checked:
Listing updated:
Listed by:
Michelle Trapp Llanos 386-848-4723,
ICI SELECT REALTY 386-366-0091
Bought with:
Michelle Trapp Llanos, 3039316
ICI SELECT REALTY
Source: Stellar MLS,MLS#: O6324870 Originating MLS: Suncoast Tampa
Originating MLS: Suncoast Tampa
Facts & features
Interior
Bedrooms & bathrooms
- Bedrooms: 6
- Bathrooms: 5
- Full bathrooms: 4
- 1/2 bathrooms: 1
Primary bedroom
- Features: Walk-In Closet(s)
- Level: First
- Area: 272 Square Feet
- Dimensions: 17x16
Kitchen
- Level: First
- Area: 323 Square Feet
- Dimensions: 17x19
Living room
- Level: First
- Area: 399 Square Feet
- Dimensions: 19x21
Heating
- Central, Electric, Heat Pump
Cooling
- Central Air
Appliances
- Included: Oven, Cooktop, Dishwasher, Electric Water Heater, Exhaust Fan, Microwave
- Laundry: In Kitchen
Features
- Crown Molding, Eating Space In Kitchen, High Ceilings, Primary Bedroom Main Floor
- Flooring: Luxury Vinyl, Tile
- Doors: Sliding Doors
- Windows: Insulated Windows, Low Emissivity Windows
- Has fireplace: No
Interior area
- Total structure area: 6,751
- Total interior livable area: 4,842 sqft
Property
Parking
- Total spaces: 2
- Parking features: Garage
- Garage spaces: 2
Features
- Levels: Two
- Stories: 2
- Patio & porch: Covered, Patio, Porch
- Exterior features: Balcony, Irrigation System, Sidewalk
- Has private pool: Yes
- Pool features: In Ground
Lot
- Size: 7,286 Square Feet
Details
- Parcel number: 312431484301520
- Zoning: PD/AN
- Special conditions: None
Construction
Type & style
- Home type: SingleFamily
- Property subtype: Single Family Residence
Materials
- Block, Cement Siding, Stucco, Wood Frame
- Foundation: Slab
- Roof: Shingle
Condition
- Under Construction
- New construction: Yes
- Year built: 2025
Details
- Builder model: Fiji
- Builder name: ICI Homes
Utilities & green energy
- Sewer: Public Sewer
- Water: None
- Utilities for property: Cable Available, Electricity Connected, Sewer Connected, Water Connected
Community & HOA
Community
- Pet fee: $0 monthly
- Subdivision: LAUREATE PARK PH 1 PRCL N-2
HOA
- Has HOA: Yes
- HOA fee: $172 monthly
- HOA name: Rudy Bautista
- HOA phone: 407-872-9463
Location
- Region: Orlando
Financial & listing details
- Price per square foot: $335/sqft
- Annual tax amount: $4,060
- Date on market: 7/11/2025
- Ownership: Fee Simple
- Total actual rent: 0
- Electric utility on property: Yes
- Road surface type: Asphalt
Price history
| Date | Event | Price |
|---|---|---|
| 8/27/2025 | Sold | $1,623,094+0.2%$335/sqft |
Source:  Stellar MLS #O6324870 Report a problem Stellar MLS #O6324870 Report a problem | ||
| 7/11/2025 | Pending sale | $1,619,836$335/sqft |
Source: Stellar MLS #O6324870 Report a problem | ||
| 7/11/2025 | Listed for sale | $1,619,836$335/sqft |
Source: Stellar MLS #O6324870 Report a problem | ||
Public tax history
Tax history is unavailable.
Neighborhood: Orlando International Airport
Nearby homes
- $795,0005 bd4 ba2.7k sqft10007 Gobat Aly, Orlando, FL 32827Sold
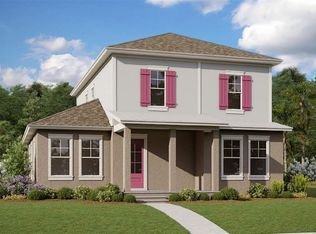
- $950,0004 bd4 ba3.4k sqft10060 Ballast Dr, Orlando, FL 32827Sold
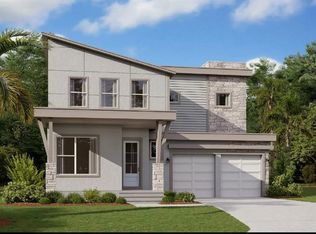
- $1,074,3173 bd3 ba2.4k sqft10208 Fiddley Aly, Orlando, FL 32827Sold
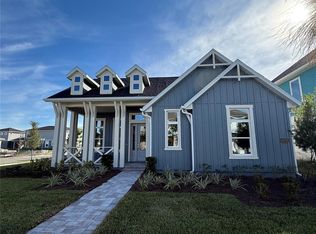
- $999,9005 bd4 ba3k sqft10004 Fiddley Aly, Orlando, FL 32827Sold
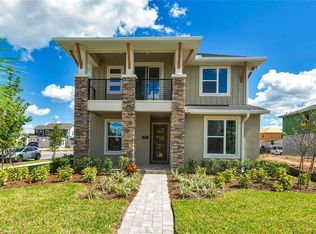
- $1,056,7245 bd4 ba3.2k sqft9803 Gobat Aly, Orlando, FL 32827Sold
- $947,9654 bd4 ba3.4k sqft10004 Ballast Dr, Orlando, FL 32827Sold
- $783,1534 bd3 ba2.5k sqft9891 Gobat Aly, Orlando, FL 32827Sold
- $880,0005 bd3 ba3.1k sqft10109 Gobat Aly, Orlando, FL 32827Sold
Nearby schools
GreatSchools rating
- 8/10Village Park ElementaryGrades: PK-5Distance: 1.5 mi
- 10/10Lake Nona Middle SchoolGrades: 6-8Distance: 3.7 mi
- 7/10Lake Nona High SchoolGrades: 9-12Distance: 2.9 mi
Schools provided by the listing agent
- Elementary: Laureate Park Elementary
- Middle: Lake Nona Middle School
- High: Lake Nona High
Source: Stellar MLS. This data may not be complete. We recommend contacting the local school district to confirm school assignments for this home.
Get a cash offer in 3 minutes
Find out how much your home could sell for in as little as 3 minutes with a no-obligation cash offer.
Estimated market value
$1,620,000
Get a cash offer in 3 minutes
Find out how much your home could sell for in as little as 3 minutes with a no-obligation cash offer.
Estimated market value
$1,620,000
- Florida
- Orange County
- Orlando
- 32827
- Orlando International Airport
- 10224 MEDAWAR STREET
Nearby cities
Nearby neighborhoods
Nearby zip codes
Other Orlando Topics
