PRISTINE Westpark Preserve TOWNHOME with 3 bedrooms and 2.5 bathrooms has MANY TASTEFUL UPGRADES! Welcome to Westpark Preserve, a peaceful gated enclave nestled in the core of Tampa Bay. Step into an elegantly crafted kitchen, complete with newer stainless steel appliances including a double oven with convection cooking, sleek 42” white cabinets with crown molding, a large Island topped with premium granite with a waterfall edge, large stainless steel farm sink with an industrial gooseneck faucet & convenient glass rinser and 2 Wine Refrigerators under the counter. The kitchen has tall ceilings and an open layout that extends its views to the living room and screened lanai. This inviting townhome has been updated with numerous enhancements, such as 16x16 porcelain tile on the first floor and bathrooms, luxury vinyl flooring on the stairs and the entire 2nd floor, a stylish fireplace surrounded by a Shiplap cladded wall flanked by built in shelving creating the perfect focal point in the living room, all 2.5 bathrooms have been completely upgraded with premium granite counters, all fixtures, sinks, toilets, & smart touch mirrors, smart light switches and USB outlets were added throughout the home, power front door lock & convenient under stair storage has been added. The primary suite upstairs is split from the secondary bedrooms for privacy and boasts a roomy walk-in closet and a well-appointed ensuite. The upstairs laundry is cleverly situated for convenient access and is tucked behind beautiful sliding barn doors. Vaulted ceilings on the upper level allow an influx of natural light, enriching all 3 bedrooms upstairs. The Westpark Preserve HOA fee covers water, sewer, trash, basic cable, and internet plus an array of community features including a swimming pool, secure gate access, and all exterior maintenance including lawn service, power washing, roof repair & replacement and painting. This townhome is minutes away from retail and dining, close to the Tampa International Airport and has easy access to downtown Tampa and all bridges leading to the beaches. Come see this townhome to appreciate all the great updates!
Sold for $381,000
$381,000
10225 ESTERO BAY LANE, TAMPA, FL 33625
3beds
1,622sqft
Townhouse
Built in 2007
1,620 Square Feet Lot
$345,800 Zestimate®
$235/sqft
$2,324 Estimated rent
Home value
$345,800
$329,000 - $363,000
$2,324/mo
Zestimate® history
Owner options
List your home for rent
$2,324/mo
Rent Zestimate®
Find your next renter with Zillow Rental Manager. Plus, with online applications, you can quickly screen prospective tenants – for free.
$2,324/mo
Rent Zestimate®
Refinance and save
$3,185/mo
Est. payment
Refinancing to a lower rate could help reduce your monthly payments and save thousands over the life of the loan.
$3,185/mo
Est. payment
Explore your selling options
Work with a Zillow partner agent
Leverage their expertise and Zillow's premium Showcase listings to get your home seen by more buyers.
Get startedList with your own agent
Get your home in front of millions of buyers by listing it on Zillow.
Learn how to do itSell it yourself
Take full control of how buyers see your home on Zillow by listing For Sale by Owner (FSBO).
List your homeWhat's special
Core of tampa bayPremium granitePremium granite countersTall ceilingsOpen layoutUsb outletsConvenient under stair storage
Zillow last checked:
Listing updated:
Listed by:
Daniel Henzler 813-293-3603,
KELLER WILLIAMS SUBURBAN TAMPA 813-684-9500
Bought with:
Antwan Morcos, 3538812
REALTY ONE GROUP ADVANTAGE
Source: Stellar MLS,MLS#: T3513118 Originating MLS: Tampa
Originating MLS: Tampa
Facts & features
Interior
Bedrooms & bathrooms
- Bedrooms: 3
- Bathrooms: 3
- Full bathrooms: 2
- 1/2 bathrooms: 1
Primary bedroom
- Features: En Suite Bathroom, Walk-In Closet(s)
- Level: Second
- Dimensions: 15x15
Bedroom 2
- Features: Ceiling Fan(s), Built-in Closet
- Level: Second
- Dimensions: 13x11
Bedroom 3
- Features: Ceiling Fan(s), Built-in Closet
- Level: Second
- Dimensions: 11x11
Primary bathroom
- Features: Dual Sinks, Exhaust Fan, Garden Bath, Other, Stone Counters, Tub With Shower, Water Closet/Priv Toilet
- Level: Second
- Dimensions: 7x11
Bathroom 2
- Features: Exhaust Fan, Granite Counters, Tub With Shower
- Level: Second
- Dimensions: 8x6
Kitchen
- Features: Exhaust Fan, Granite Counters, Kitchen Island, Pantry, Stone Counters
- Level: First
- Dimensions: 13x14
Living room
- Features: Built-In Shelving, Ceiling Fan(s)
- Level: First
- Dimensions: 17x20
Heating
- Central, Electric
Cooling
- Central Air
Appliances
- Included: Oven, Convection Oven, Cooktop, Dishwasher, Disposal, Electric Water Heater, Exhaust Fan, Microwave, Refrigerator, Wine Refrigerator
- Laundry: Electric Dryer Hookup, Laundry Closet, Upper Level, Washer Hookup
Features
- Built-in Features, Cathedral Ceiling(s), Ceiling Fan(s), Crown Molding, High Ceilings, Open Floorplan, PrimaryBedroom Upstairs, Smart Home, Split Bedroom, Stone Counters, Thermostat, Vaulted Ceiling(s), Walk-In Closet(s)
- Flooring: Luxury Vinyl, Porcelain Tile
- Doors: Sliding Doors
- Windows: Blinds, Window Treatments
- Has fireplace: Yes
- Fireplace features: Electric, Living Room, Non Wood Burning
Interior area
- Total structure area: 1,920
- Total interior livable area: 1,622 sqft
Property
Parking
- Total spaces: 1
- Parking features: Covered, Driveway, Garage Door Opener, Guest
- Attached garage spaces: 1
- Has uncovered spaces: Yes
- Details: Garage Dimensions: 21x11
Features
- Levels: Two
- Stories: 2
- Patio & porch: Covered, Enclosed, Patio, Rear Porch, Screened
- Exterior features: Irrigation System, Sidewalk
Lot
- Size: 1,620 Square Feet
- Features: In County, Landscaped, Level, Sidewalk
- Residential vegetation: Trees/Landscaped
Details
- Parcel number: U13281797L00000800006.0
- Zoning: PD
- Special conditions: None
Construction
Type & style
- Home type: Townhouse
- Architectural style: Florida
- Property subtype: Townhouse
Materials
- Block, Stucco
- Foundation: Slab
- Roof: Shingle
Condition
- Completed
- New construction: No
- Year built: 2007
Utilities & green energy
- Sewer: Public Sewer
- Water: None
- Utilities for property: BB/HS Internet Available, Cable Connected, Electricity Connected, Fiber Optics, Fire Hydrant, Phone Available, Sewer Connected, Street Lights, Underground Utilities, Water Connected
Community & HOA
Community
- Features: Association Recreation - Owned, Buyer Approval Required, Community Mailbox, Deed Restrictions, Gated Community - No Guard, Pool, Sidewalks
- Security: Closed Circuit Camera(s), Gated Community, Smoke Detector(s)
- Pet fee: $0 monthly
- Subdivision: WESTPARK PRESERVE
HOA
- Has HOA: Yes
- Services included: Cable TV, Common Area Taxes, Community Pool, Reserve Fund, Internet, Maintenance Structure, Maintenance Grounds, Manager, Pest Control, Pool Maintenance, Private Road, Recreational Facilities, Sewer, Water
- HOA fee: $545 monthly
- HOA name: Cadence Community Management
- HOA phone: 813-553-6932
Location
- Region: Tampa
Financial & listing details
- Price per square foot: $235/sqft
- Tax assessed value: $281,740
- Annual tax amount: $4,514
- Date on market: 3/22/2024
- Cumulative days on market: 5 days
- Listing terms: Cash,Conventional,FHA,VA Loan
- Ownership: Fee Simple
- Total actual rent: 0
- Electric utility on property: Yes
- Road surface type: Paved, Asphalt
Price history
| Date | Event | Price |
|---|---|---|
| 4/30/2024 | Sold | $381,000+0.3%$235/sqft |
Source:  Stellar MLS #T3513118 Report a problem Stellar MLS #T3513118 Report a problem | ||
| 3/29/2024 | Pending sale | $380,000$234/sqft |
Source: Stellar MLS #T3513118 Report a problem | ||
| 3/22/2024 | Listed for sale | $380,000+46.2%$234/sqft |
Source: Stellar MLS #T3513118 Report a problem | ||
| 11/16/2021 | Sold | $260,000-13.3%$160/sqft |
Source: Public Record Report a problem | ||
| 8/8/2021 | Listed for sale | $299,900+61.1%$185/sqft |
Source: Owner Report a problem | ||
| 3/24/2021 | Listing removed | -- |
Source: Owner Report a problem | ||
| 11/19/2017 | Listing removed | $1,650$1/sqft |
Source: Owner Report a problem | ||
| 11/1/2017 | Listed for rent | $1,650+3.1%$1/sqft |
Source: Owner Report a problem | ||
| 12/4/2015 | Listing removed | $1,600$1/sqft |
Source: FLORIDA EXECUTIVE REALTY #T2785809 Report a problem | ||
| 10/27/2015 | Listed for rent | $1,600+3.2%$1/sqft |
Source: FLORIDA EXECUTIVE REALTY #T2785809 Report a problem | ||
| 11/15/2014 | Listing removed | $1,550$1/sqft |
Source: CENTURY 21 EXECUTIVE TEAM (777579) #T2718038 Report a problem | ||
| 10/5/2014 | Price change | $1,550-3.1%$1/sqft |
Source: CENTURY 21 EXECUTIVE TEAM (777579) #T2718038 Report a problem | ||
| 9/24/2014 | Listed for rent | $1,600+6.7%$1/sqft |
Source: CENTURY 21 EXECUTIVE TEAM (777579) #T2718038 Report a problem | ||
| 7/27/2013 | Listing removed | $1,500$1/sqft |
Source: CENTURY 21 SHAW REALTY GROUP #T2573705 Report a problem | ||
| 6/8/2013 | Listed for rent | $1,500$1/sqft |
Source: CENTURY 21 SHAW REALTY GROUP #T2573705 Report a problem | ||
| 8/11/2012 | Listing removed | $1,500$1/sqft |
Source: CENTURY 21 SHAW REALTY GROUP #T2523999 Report a problem | ||
| 6/23/2012 | Listed for rent | $1,500$1/sqft |
Source: CENTURY 21 SHAW REALTY GROUP #T2523999 Report a problem | ||
| 1/24/2008 | Sold | $186,200+61.9%$115/sqft |
Source: Public Record Report a problem | ||
| 7/9/2005 | Sold | $115,000$71/sqft |
Source: Public Record Report a problem | ||
Public tax history
| Year | Property taxes | Tax assessment |
|---|---|---|
| 2025 | $5,859 +25.2% | $281,740 -1.8% |
| 2024 | $4,681 +3.7% | $287,018 +8.4% |
| 2023 | $4,515 +4.5% | $264,841 +3% |
| 2022 | $4,320 +4.8% | $257,127 +29% |
| 2021 | $4,124 +6.4% | $199,311 +6.3% |
| 2020 | $3,876 +0.9% | $187,565 +0.4% |
| 2019 | $3,841 | $186,812 +6.8% |
| 2018 | $3,841 +6.5% | $174,862 +13.2% |
| 2017 | $3,608 +8.7% | $154,454 +3.9% |
| 2016 | $3,320 +1.9% | $148,641 +10% |
| 2015 | $3,260 +6.7% | $135,128 +10% |
| 2014 | $3,056 +7.8% | $122,844 +10% |
| 2013 | $2,836 +10.9% | $111,676 +10% |
| 2012 | $2,558 -3.3% | $101,524 -13.1% |
| 2011 | $2,645 +0.1% | $116,854 -0.5% |
| 2010 | $2,642 -6.3% | $117,454 -6.6% |
| 2009 | $2,821 -19.1% | $125,705 -17.8% |
| 2008 | $3,486 +533.4% | $152,947 +457.9% |
| 2007 | $550 | $27,414 |
Find assessor info on the county website
Neighborhood: 33625
Nearby homes
- $337,0003 bd3 ba1.6k sqft10227 Estero Bay Ln, Tampa, FL 33625Sold
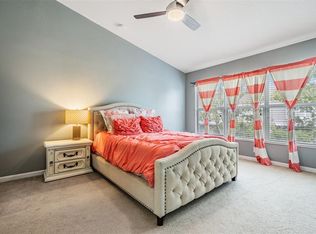
- $319,4003 bd2 ba1.6k sqft10223 Estero Bay Ln, Tampa, FL 33625Off Market
- $312,2003 bd2 ba1.6k sqft10229 Estero Bay Ln, Tampa, FL 33625Off Market

- $337,9003 bd2 ba1.7k sqft10221 Estero Bay Ln, Tampa, FL 33625Off Market
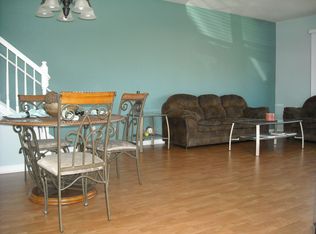
- $314,5003 bd2 ba1.6k sqft10231 Estero Bay Ln, Tampa, FL 33625Off Market
- $312,2003 bd3 ba1.7k sqft10233 Estero Bay Ln, Tampa, FL 33625Off Market
- $359,6003 bd3 ba2.1k sqft10235 Estero Bay Ln, Tampa, FL 33625Off Market
- $327,7003 bd2 ba1.6k sqft10224 Estero Bay Ln, Tampa, FL 33625Off Market
Nearby schools
GreatSchools rating
- 3/10Bellamy Elementary SchoolGrades: PK-5Distance: 0.9 mi
- 8/10Sergeant Paul R Smith Middle SchoolGrades: 6-8Distance: 2.4 mi
- 6/10Alonso High SchoolGrades: 9-12Distance: 3.3 mi
Get a cash offer in 3 minutes
Find out how much your home could sell for in as little as 3 minutes with a no-obligation cash offer.
Estimated market value
$345,800
Get a cash offer in 3 minutes
Find out how much your home could sell for in as little as 3 minutes with a no-obligation cash offer.
Estimated market value
$345,800
- Florida
- Hillsborough County
- Citrus Park
- 33625
- 10225 ESTERO BAY LANE
Nearby cities
Nearby zip codes
Other Citrus Park Topics
