One or more photo(s) has been virtually staged. Motivated Seller! Nestled in the serene gated community of Westpark Preserve, this stunning three-bedroom, two-and-a-half-bathroom townhouse in Tampa offers a perfect blend of privacy and convenience. With lush greenery enveloping the neighborhood, this residence provides a peaceful retreat within easy reach of urban amenities. Upon entering, you are greeted by a spacious open floor plan that seamlessly connects the living, dining, and kitchen areas, creating a welcoming and airy atmosphere. The well-appointed kitchen features modern appliances, ample counter space, and a breakfast bar, making it a delightful space for entertaining. You will also love the spacious screened in patio allowing you to relax outdoors insect free. The second floor boasts a generous primary suite with an en-suite bathroom, providing a relaxing sanctuary after a long day. Two additional bedrooms and a full bathroom offer plenty of space for family, guests, or a home office. You will also find the laundry room upstairs for convenience. This townhouse also includes a convenient one-car garage, ensuring your vehicle is protected from the elements. Residents of Westpark Preserve enjoy access to a community pool and are just minutes away from Westchase, the Veteran's Expressway, and Tampa's beautiful beaches, making it an ideal location for those who value both tranquility and accessibility. The monthly maintenance includes the Roof, Cable TV, Internet, Pest Control, Water, Trash, Sewer, Water, the Grounds and Gated Entrance!!!! The AC was installed in 2019 and the home is covered by a home warranty until 2/2025. Don't miss the opportunity to make this hidden gem your new home. Experience the perfect combination of nature, convenience, and comfort in the heart of Tampa. *Property is located in a special designated area offering a Portfolio Loan with 0% Down, No PMI and $8,000 towards Closing Costs. Contact me for more information!
Sold for $337,000
$337,000
10227 ESTERO BAY LANE, TAMPA, FL 33625
3beds
1,622sqft
Townhouse
Built in 2007
1,620 Square Feet Lot
$325,500 Zestimate®
$208/sqft
$2,376 Estimated rent
Home value
$325,500
$296,000 - $358,000
$2,376/mo
Zestimate® history
Owner options
List your home for rent
$2,376/mo
Rent Zestimate®
Find your next renter with Zillow Rental Manager. Plus, with online applications, you can quickly screen prospective tenants – for free.
$2,376/mo
Rent Zestimate®
Refinance and save
$2,885/mo
Est. payment
Refinancing to a lower rate could help reduce your monthly payments and save thousands over the life of the loan.
$2,885/mo
Est. payment
Explore your selling options
Work with a Zillow partner agent
Leverage their expertise and Zillow's premium Showcase listings to get your home seen by more buyers.
Get startedList with your own agent
Get your home in front of millions of buyers by listing it on Zillow.
Learn how to do itSell it yourself
Take full control of how buyers see your home on Zillow by listing For Sale by Owner (FSBO).
List your homeWhat's special
Convenient one-car garageStunning three-bedroomBreakfast barEn-suite bathroomLush greeneryGenerous primary suiteSpacious open floor plan
Zillow last checked:
Listing updated:
Listed by:
Julia Wright 813-842-5647,
KELLER WILLIAMS TAMPA PROP. 813-264-7754
Bought with:
Emily Harkins, 3307616
FLORIDA EXECUTIVE REALTY
Source: Stellar MLS,MLS#: T3548945 Originating MLS: Pinellas Suncoast
Originating MLS: Pinellas Suncoast
Facts & features
Interior
Bedrooms & bathrooms
- Bedrooms: 3
- Bathrooms: 3
- Full bathrooms: 2
- 1/2 bathrooms: 1
Primary bedroom
- Features: Dual Sinks, Garden Bath, Tub With Shower, Walk-In Closet(s)
- Level: Second
- Dimensions: 11.5x14.5
Bedroom 2
- Features: Built-in Closet
- Level: Second
- Dimensions: 11x18
Bedroom 3
- Features: Coat Closet
- Level: Second
- Dimensions: 11x12
Balcony porch lanai
- Level: First
- Dimensions: 13.5x10
Kitchen
- Features: Pantry
- Level: First
- Dimensions: 10x15
Living room
- Features: Ceiling Fan(s)
- Level: First
- Dimensions: 17x20
Heating
- Electric
Cooling
- Central Air
Appliances
- Included: Dishwasher, Disposal, Dryer, Microwave, Range, Refrigerator, Washer
- Laundry: Inside, Upper Level
Features
- Ceiling Fan(s), Living Room/Dining Room Combo, Open Floorplan, Pest Guard System, Walk-In Closet(s)
- Flooring: Carpet, Ceramic Tile, Engineered Hardwood
- Doors: Sliding Doors
- Has fireplace: No
Interior area
- Total structure area: 1,920
- Total interior livable area: 1,622 sqft
Property
Parking
- Total spaces: 1
- Parking features: Driveway, Guest
- Attached garage spaces: 1
- Has uncovered spaces: Yes
- Details: Garage Dimensions: 12x22
Features
- Levels: Two
- Stories: 2
- Patio & porch: Covered, Screened
- Exterior features: Irrigation System, Lighting, Private Mailbox, Sidewalk
Lot
- Size: 1,620 Square Feet
- Residential vegetation: Trees/Landscaped
Details
- Parcel number: U13281797L00000800005.0
- Zoning: PD
- Special conditions: None
Construction
Type & style
- Home type: Townhouse
- Architectural style: Contemporary
- Property subtype: Townhouse
Materials
- Stucco, Wood Frame
- Foundation: Slab
- Roof: Shingle
Condition
- New construction: No
- Year built: 2007
Utilities & green energy
- Sewer: Public Sewer
- Water: None
- Utilities for property: BB/HS Internet Available, Cable Connected, Electricity Connected, Public
Community & HOA
Community
- Features: Pool
- Pet fee: $0 monthly
- Subdivision: WESTPARK PRESERVE
HOA
- Has HOA: Yes
- Amenities included: Gated
- Services included: Cable TV, Community Pool, Internet, Maintenance Structure, Maintenance Grounds, Pest Control, Pool Maintenance, Sewer, Trash, Water
- HOA fee: $545 monthly
- HOA name: Cadence Community Management
- HOA phone: 813-553-6932
Location
- Region: Tampa
Financial & listing details
- Price per square foot: $208/sqft
- Tax assessed value: $281,740
- Annual tax amount: $3,418
- Date on market: 8/15/2024
- Cumulative days on market: 154 days
- Listing terms: Cash,Conventional,FHA,VA Loan
- Ownership: Fee Simple
- Total actual rent: 0
- Electric utility on property: Yes
- Road surface type: Paved
Price history
| Date | Event | Price |
|---|---|---|
| 3/4/2025 | Sold | $337,000-0.9%$208/sqft |
Source:  Stellar MLS #T3548945 Report a problem Stellar MLS #T3548945 Report a problem | ||
| 1/21/2025 | Pending sale | $340,000$210/sqft |
Source: Stellar MLS #T3548945 Report a problem | ||
| 12/3/2024 | Price change | $340,000-1.4%$210/sqft |
Source: Stellar MLS #T3548945 Report a problem | ||
| 11/3/2024 | Price change | $345,000-1.4%$213/sqft |
Source: Stellar MLS #T3548945 Report a problem | ||
| 10/11/2024 | Listed for sale | $350,000$216/sqft |
Source: Stellar MLS #T3548945 Report a problem | ||
| 9/28/2024 | Listing removed | $350,000$216/sqft |
Source: Stellar MLS #T3548945 Report a problem | ||
| 9/6/2024 | Price change | $350,000-1.4%$216/sqft |
Source: Stellar MLS #T3548945 Report a problem | ||
| 8/16/2024 | Listed for sale | $355,000+56.4%$219/sqft |
Source: Stellar MLS #T3548945 Report a problem | ||
| 10/5/2018 | Sold | $227,000+0.9%$140/sqft |
Source: Public Record Report a problem | ||
| 8/14/2018 | Pending sale | $225,000$139/sqft |
Source: KELLER WILLIAMS REALTY #T3124392 Report a problem | ||
| 8/11/2018 | Listed for sale | $225,000+52.1%$139/sqft |
Source: KELLER WILLIAMS REALTY #T3124392 Report a problem | ||
| 10/12/2012 | Sold | $147,900-1.3%$91/sqft |
Source: Public Record Report a problem | ||
| 7/27/2012 | Price change | $149,900-14.1%$92/sqft |
Source: Homepath Report a problem | ||
| 7/21/2012 | Listed for sale | -- |
Source: Homepath Report a problem | ||
| 6/29/2012 | Sold | $174,600+5.9%$108/sqft |
Source: Public Record Report a problem | ||
| 9/17/2010 | Listing removed | $164,900$102/sqft |
Source: Coldwell Banker Residential Real Estate #T2432750 Report a problem | ||
| 9/14/2010 | Price change | $164,900-4.4%$102/sqft |
Source: Coldwell Banker Residential Real Estate #T2432750 Report a problem | ||
| 8/13/2010 | Listed for sale | $172,500-11.7%$106/sqft |
Source: Coldwell Banker Residential Real Estate #T2432750 Report a problem | ||
| 2/20/2008 | Sold | $195,400$120/sqft |
Source: Stellar MLS #T2275854 Report a problem | ||
Public tax history
| Year | Property taxes | Tax assessment |
|---|---|---|
| 2025 | $3,857 +8.5% | $281,740 +35.6% |
| 2024 | $3,555 +4% | $207,827 +3% |
| 2023 | $3,418 +5.2% | $201,774 +3% |
| 2022 | $3,248 +1.1% | $195,897 +3% |
| 2021 | $3,212 +2.8% | $190,191 +1.4% |
| 2020 | $3,123 +1.3% | $187,565 +0.4% |
| 2019 | $3,083 | $186,812 +51.2% |
| 2018 | $3,083 +58% | $123,557 -20% |
| 2017 | $1,951 +1.6% | $154,454 +30.3% |
| 2016 | $1,921 +1.3% | $118,527 +0.7% |
| 2015 | $1,896 -0.1% | $117,703 +0.8% |
| 2014 | $1,898 | $116,769 +1.5% |
| 2013 | $1,898 +8.9% | $115,043 +13.3% |
| 2012 | $1,744 -4.7% | $101,524 -13.1% |
| 2011 | $1,830 +0.2% | $116,854 -0.5% |
| 2010 | $1,826 -8.8% | $117,454 -6.6% |
| 2009 | $2,002 -42.6% | $125,705 -17.8% |
| 2008 | $3,486 +533.4% | $152,947 +457.9% |
| 2007 | $550 | $27,414 |
Find assessor info on the county website
Neighborhood: 33625
Nearby homes
- $312,2003 bd2 ba1.6k sqft10229 Estero Bay Ln, Tampa, FL 33625Off Market

- $381,0003 bd3 ba1.6k sqft10225 Estero Bay Ln, Tampa, FL 33625Sold
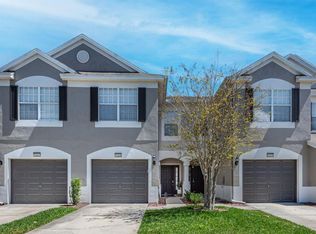
- $314,5003 bd2 ba1.6k sqft10231 Estero Bay Ln, Tampa, FL 33625Off Market

- $319,4003 bd2 ba1.6k sqft10223 Estero Bay Ln, Tampa, FL 33625Off Market
- $312,2003 bd3 ba1.7k sqft10233 Estero Bay Ln, Tampa, FL 33625Off Market
- $337,9003 bd2 ba1.7k sqft10221 Estero Bay Ln, Tampa, FL 33625Off Market
- $359,3003 bd3 ba2.1k sqft10235 Estero Bay Ln, Tampa, FL 33625Off Market
- $313,2003 bd2 ba1.6k sqft10226 Estero Bay Ln, Tampa, FL 33625Off Market
Nearby schools
GreatSchools rating
- 3/10Bellamy Elementary SchoolGrades: PK-5Distance: 0.9 mi
- 8/10Sergeant Paul R Smith Middle SchoolGrades: 6-8Distance: 2.4 mi
- 6/10Alonso High SchoolGrades: 9-12Distance: 3.3 mi
Schools provided by the listing agent
- Elementary: Bellamy-HB
- Middle: Sergeant Smith Middle-HB
- High: Alonso-HB
Source: Stellar MLS. This data may not be complete. We recommend contacting the local school district to confirm school assignments for this home.
Get a cash offer in 3 minutes
Find out how much your home could sell for in as little as 3 minutes with a no-obligation cash offer.
Estimated market value
$325,500
Get a cash offer in 3 minutes
Find out how much your home could sell for in as little as 3 minutes with a no-obligation cash offer.
Estimated market value
$325,500
- Florida
- Hillsborough County
- Citrus Park
- 33625
- 10227 ESTERO BAY LANE
Nearby cities
Nearby zip codes
Other Citrus Park Topics
