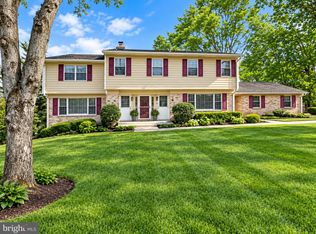
Luxury, Furnished, Spacious, Single Family Home | Corporate hassle-free minimum 30-day Rental | Executive move-in ready
Available NOW! - discounts available for longer stays
Main Level - Kitchen w/ Granite and NEW stainless steel appliances, Living Room, Formal Dining Room, Family Room, Beautiful Sunroom with tons of natural light, bath
Upstairs - 3 bedrooms / 2 baths with separate soaking tub, large walk-in shower, and walk-in custom closet with 2 walls of built-in drawers
Basement - 2 bedrooms, Upgraded kitchenette with full fridge, sink, large living / sitting area, full bath, additional w/d, and walkout access to backyard
Amenities: 2 car garage, additional dedicated parking and covered car port, back deck, large paved outdoor seating area, acre with a large private backyard, NEW HVAC, internet, heating, electronic door locks, quiet, safe neighborhood, large screen TVs, freshly painted, workspaces with desks & chairs, weekly / monthly housekeeping (Optional for a fee)
Included: high-speed wifi included, linens, fully equipped kitchen, starter toiletries and bathroom / kitchen essentials
Location Highlights:
Centrally located! Minutes to IAD, DCA, Wolf Trap, Reston, DC, W&OD Trail, Air & Space Museum, Tysons, Great Falls and other local attractions
Easy access to 66, 267, 123, and 495 - perfect for commuters!
Lease Terms:
Available NOW!
$7495 / per month
Utilities extra (Includes internet)
Discounts available for longer stays.
First month's rent of $7495 + security deposit of $5000 due at signing
$55 background check fee per adult
$500 move-out cleaning fee
Proof of employment (pay stubs) required
Must carry renter's insurance ($15 $20/month)
Pets ok (for additional fee)
Contact by email, text, or call for more info or to schedule a tour.
Lease Terms:
Available Now!
$7495 / per month - available month-to-month. Includes utilities and internet.
Discounts available for longer stays.
First month's rent of $7495 + security deposit of $5000 due at signing
$55 background check fee per adult
$500 move out cleaning fee
Proof of employment (pay stubs) required
Must carry renter's insurance ($15 $20/month)
Pets Ok
House for rent
Accepts Zillow applications
$7,495/moFees may apply
10225 Tamarack Dr, Vienna, VA 22182
5beds
3,800sqft
Price may not include required fees and charges. Price shown reflects the lease term provided. Learn more|
Single family residence
Available now
Cats, dogs OK
Air conditioner, central air
In unit laundry
Attached garage parking
Central, forced air
What's special
Family roomFreshly paintedLarge screen tvsBack deckElectronic door locksNew hvacFormal dining room
- 82 days |
- -- |
- -- |
Zillow last checked:
Listing updated:
Travel times
Facts & features
Interior
Bedrooms & bathrooms
- Bedrooms: 5
- Bathrooms: 4
- Full bathrooms: 3
- 1/2 bathrooms: 1
Heating
- Central, Forced Air
Cooling
- Air Conditioner, Central Air
Appliances
- Included: Dishwasher, Dryer, Freezer, Microwave Oven, Oven, Refrigerator, Washer
- Laundry: In Unit
Features
- Flooring: Carpet, Hardwood
- Furnished: Yes
Interior area
- Total interior livable area: 3,800 sqft
Property
Parking
- Parking features: Attached, Garage, Off Street
- Has attached garage: Yes
- Details: Contact manager
Features
- Patio & porch: Patio
Details
- Additional structures: Garage(s)
- Parcel number: 0272030069
Construction
Type & style
- Home type: SingleFamily
- Property subtype: Single Family Residence
Utilities & green energy
- Utilities for property: Internet
Community & HOA
Location
- Region: Vienna
Financial & listing details
- Lease term: 1 Month
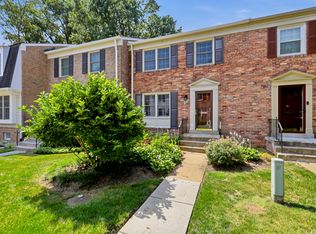


Nearby apartments for rent
Price history
| Date | Event | Price |
|---|---|---|
| 7/27/2026 | Price change | $7,495-6.3%$2/sqft |
Source: Zillow Rentals Report a problem | ||
| 6/18/2026 | Listed for rent | $7,999$2/sqft |
Source: Zillow Rentals Report a problem | ||
| 3/18/2013 | Sold | $770,000+4.1%$203/sqft |
Source: Public Record Report a problem | ||
| 2/2/2013 | Listed for sale | $739,500+90.1%$195/sqft |
Source: Weichert Realtors #FX8001892 Report a problem | ||
| 7/17/2000 | Sold | $389,000$102/sqft |
Source: Public Record Report a problem | ||
Neighborhood: 22182
Nearby schools
GreatSchools rating
- 10/10Oakton Elementary SchoolGrades: PK-6Distance: 3.8 mi
- 9/10Thoreau Middle SchoolGrades: 7-8Distance: 4.6 mi
- 9/10Madison High SchoolGrades: 9-12Distance: 2.9 mi