Welcome to 10226 Feaga Farm Ct, Ellicott City, MD 21042 — a beautifully updated 5-bedroom, 3.5-bath colonial tucked away on a quiet cul-de-sac in a highly desirable neighborhood. This spacious home features gleaming oak hardwood floors in the living room, dining room, and bedrooms, and offers a bright and open floor plan perfect for everyday living and entertaining. The remodeled kitchen is a chef’s dream with granite countertops, updated cabinetry, tile flooring, and stainless-steel appliances, including a brand-new Samsung stove (2023). The finished lower level offers even more living space with a large family room, additional bedroom, and full bath — ideal for guests or a private retreat. Step out onto the expansive deck, built in 2013, overlooking the backyard, perfect for gatherings and relaxation. The home has been meticulously maintained and thoughtfully updated with an HVAC system installed in the attic in 2011, a full kitchen renovation in 2013, remodeled upstairs bathrooms and half bath in 2014, and oak wood flooring added upstairs and on both staircases in 2015. A new roof was installed in 2016, and a second HVAC system was added in 2020 with a warranty through 2030. The home also features new gutters with a lifetime warranty (2023), and a new chimney chase cover and base panel installed in 2024 with a lifetime warranty. Enjoy peace of mind with quality upgrades and timeless finishes in this move-in-ready home. Don’t miss your chance to live in one of Ellicott City’s most sought-after locations!
Sold for $800,000
$800,000
10226 Feaga Farm Ct, Ellicott City, MD 21042
5beds
3,090sqft
Single Family Residence
Built in 1987
0.33 Acres Lot
$818,100 Zestimate®
$259/sqft
$4,403 Estimated rent
Home value
$818,100
$769,000 - $875,000
$4,403/mo
Zestimate® history
Owner options
List your home for rent
$4,403/mo
Rent Zestimate®
Find your next renter with Zillow Rental Manager. Plus, with online applications, you can quickly screen prospective tenants – for free.
$4,403/mo
Rent Zestimate®
Refinance and save
$5,081/mo
Est. payment
Refinancing to a lower rate could help reduce your monthly payments and save thousands over the life of the loan.
$5,081/mo
Est. payment
Explore your selling options
Work with a Zillow partner agent
Leverage their expertise and Zillow's premium Showcase listings to get your home seen by more buyers.
Get startedList with your own agent
Get your home in front of millions of buyers by listing it on Zillow.
Learn how to do itSell it yourself
Take full control of how buyers see your home on Zillow by listing For Sale by Owner (FSBO).
List your homeWhat's special
Finished lower levelRemodeled kitchenExpansive deckGleaming oak hardwood floorsFull kitchen renovationNew roofNew gutters
Zillow last checked:
Listing updated:
Listed by:
Bob Chew 410-465-4440,
Berkshire Hathaway HomeServices PenFed Realty,
Listing Team: The Bob & Ronna Group, Co-Listing Agent: Michael A Thurnes 443-510-2918,
Berkshire Hathaway HomeServices PenFed Realty
Bought with:
Gail Foster, 626606
CENTURY 21 New Millennium
Source: Bright MLS,MLS#: MDHW2052346
Facts & features
Interior
Bedrooms & bathrooms
- Bedrooms: 5
- Bathrooms: 4
- Full bathrooms: 3
- 1/2 bathrooms: 1
- Main level bathrooms: 1
Basement
- Area: 998
Heating
- Forced Air, Heat Pump, Programmable Thermostat, Electric
Cooling
- Central Air, Electric
Appliances
- Included: Dishwasher, Disposal, Refrigerator, Dryer, Stainless Steel Appliance(s), Washer, Electric Water Heater
Features
- Breakfast Area, Dining Area, Built-in Features, Ceiling Fan(s), Eat-in Kitchen, Kitchen - Table Space, Bathroom - Tub Shower, Attic, Walk-In Closet(s), Dry Wall
- Flooring: Ceramic Tile, Hardwood, Wood
- Basement: Finished
- Number of fireplaces: 1
Interior area
- Total structure area: 3,108
- Total interior livable area: 3,090 sqft
- Finished area above ground: 2,110
- Finished area below ground: 980
Property
Parking
- Total spaces: 2
- Parking features: Storage, Attached, Driveway, On Street
- Attached garage spaces: 2
- Has uncovered spaces: Yes
Accessibility
- Accessibility features: None
Features
- Levels: Three
- Stories: 3
- Patio & porch: Deck
- Pool features: None
Lot
- Size: 0.33 Acres
Details
- Additional structures: Above Grade, Below Grade
- Parcel number: 1402306492
- Zoning: R20
- Special conditions: Standard
Construction
Type & style
- Home type: SingleFamily
- Architectural style: Colonial
- Property subtype: Single Family Residence
Materials
- Vinyl Siding
- Foundation: Block
Condition
- New construction: No
- Year built: 1987
Utilities & green energy
- Sewer: Public Sewer
- Water: Public
Community & HOA
Community
- Subdivision: Centennial Manor
HOA
- Has HOA: Yes
- HOA fee: $25 annually
- HOA name: CENTENNIAL RIDGE LAKE COMMUNITY ASSOCIATION
Location
- Region: Ellicott City
Financial & listing details
- Price per square foot: $259/sqft
- Tax assessed value: $641,100
- Annual tax amount: $9,052
- Date on market: 4/23/2025
- Listing agreement: Exclusive Right To Sell
- Listing terms: Conventional,Cash,FHA,VA Loan
- Ownership: Fee Simple
Price history
| Date | Event | Price |
|---|---|---|
| 6/13/2025 | Sold | $800,000+0.1%$259/sqft |
Source:  Bright MLS #MDHW2052346 Report a problem Bright MLS #MDHW2052346 Report a problem | ||
| 5/11/2025 | Pending sale | $799,500$259/sqft |
Source: Bright MLS #MDHW2052346 Report a problem | ||
| 4/23/2025 | Listed for sale | $799,500+146%$259/sqft |
Source: Bright MLS #MDHW2052346 Report a problem | ||
| 8/2/2002 | Sold | $325,000$105/sqft |
Source: Public Record Report a problem | ||
Public tax history
| Year | Property taxes | Tax assessment |
|---|---|---|
| 2025 | -- | $641,100 +9.6% |
| 2024 | $6,587 +2.7% | $585,000 +2.7% |
| 2023 | $6,417 +2.7% | $569,867 -2.6% |
| 2022 | $6,246 +2.8% | $585,000 +8.4% |
| 2021 | $6,076 +3% | $539,600 +3% |
| 2020 | $5,896 +3.1% | $523,667 -3% |
| 2019 | $5,717 -4.4% | $539,600 +9.7% |
| 2018 | $5,980 -15.9% | $491,800 |
| 2017 | $7,112 | $491,800 +4.1% |
| 2016 | -- | $472,267 +2.1% |
| 2015 | -- | $462,500 +1.9% |
| 2014 | -- | $453,933 +1.9% |
| 2013 | -- | $445,367 +2% |
| 2012 | -- | $436,800 |
| 2011 | -- | $436,800 |
| 2010 | -- | $436,800 -24.2% |
| 2009 | -- | $576,200 +11.4% |
| 2008 | -- | $517,190 +12.9% |
| 2007 | -- | $458,180 +14.8% |
| 2006 | -- | $399,170 +14.8% |
| 2005 | -- | $347,750 +17.4% |
| 2004 | -- | $296,330 +21% |
| 2003 | -- | $244,910 +5.5% |
| 2002 | -- | $232,122 +5.8% |
| 2001 | -- | $219,336 +165.5% |
| 2000 | -- | $82,620 |
Find assessor info on the county website
Neighborhood: 21042
Nearby homes
- $797,6003 bd4 ba2.6k sqft10222 Feaga Farm Ct, Ellicott City, MD 21042Off Market
- $849,3005 bd4 ba3k sqft10230 Feaga Farm Ct, Ellicott City, MD 21042Off Market

- $799,300-- bd2 ba2.4k sqft3505 Char Lil Ct, Ellicott City, MD 21042Off Market
- $1,000,0005 bd6 ba5.4k sqft10218 Feaga Farm Ct, Ellicott City, MD 21042Sold
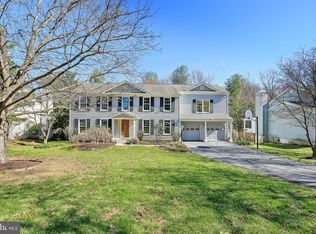
- $836,100-- bd3 ba2.3k sqft10227 Feaga Farm Ct, Ellicott City, MD 21042Off Market
- $870,6005 bd4 ba3k sqft3509 Char Lil Ct, Ellicott City, MD 21042Off Market
- $785,300-- bd3 ba2.1k sqft10214 Feaga Farm Ct, Ellicott City, MD 21042Off Market
- $914,6004 bd4 ba3.9k sqft3501 Char Lil Ct, Ellicott City, MD 21042Off Market
Nearby schools
GreatSchools rating
- 9/10Centennial Lane Elementary SchoolGrades: PK-5Distance: 0.5 mi
- 9/10Burleigh Manor Middle SchoolGrades: 6-8Distance: 1.2 mi
- 10/10Centennial High SchoolGrades: 9-12Distance: 1.4 mi
Schools provided by the listing agent
- District: Howard County Public School System
Source: Bright MLS. This data may not be complete. We recommend contacting the local school district to confirm school assignments for this home.
Get a cash offer in 3 minutes
Find out how much your home could sell for in as little as 3 minutes with a no-obligation cash offer.
Estimated market value
$818,100
Get a cash offer in 3 minutes
Find out how much your home could sell for in as little as 3 minutes with a no-obligation cash offer.
Estimated market value
$818,100
- Maryland
- Howard County
- Ellicott City
- 21042
- 10226 Feaga Farm Ct
Nearby cities
Nearby zip codes
Other Ellicott City Topics
