**Refer to the attached disclosures for the county assessment. Expansive Multi-Generational Home in Ellicott City! Welcome to 10218 Feaga Farm Ct, a stunning 5-bedroom, 5.5-bath home with an impressive 5,431 total finished square feet designed for comfort and versatility. Freshly painted throughout, this home features big bedrooms, including three with ensuite baths for added privacy. The gourmet kitchen is a chef’s dream, boasting a granite island, stainless steel appliances, and a large pantry. Cozy up in the living room with a wood-burning fireplace, or retreat to the expansive primary ensuite, complete with a private sitting room, gas fireplace, multiple closets, and a spa-like bath featuring a steam shower and heated floors. This home offers ultimate convenience with two laundry areas—one in the huge primary suite and another on the main level. The finished walk-out basement provides an additional 1,853 sq ft of living space, perfect for entertaining or multi-generational living. Enjoy outdoor living with two Trex decks with stairs overlooking the serene backyard. A built-in shed under the deck adds extra storage. This home is truly roomy and groovy—a must-see for those seeking space, style, and flexibility in Ellicott City. Schedule your tour today!
Sold for $1,000,000
$1,000,000
10218 Feaga Farm Ct, Ellicott City, MD 21042
5beds
5,431sqft
Single Family Residence
Built in 1987
0.38 Acres Lot
$1,021,600 Zestimate®
$184/sqft
$7,182 Estimated rent
Home value
$1,021,600
$960,000 - $1.09M
$7,182/mo
Zestimate® history
Owner options
List your home for rent
$7,182/mo
Rent Zestimate®
Find your next renter with Zillow Rental Manager. Plus, with online applications, you can quickly screen prospective tenants – for free.
$7,182/mo
Rent Zestimate®
Refinance and save
$6,352/mo
Est. payment
Refinancing to a lower rate could help reduce your monthly payments and save thousands over the life of the loan.
$6,352/mo
Est. payment
Explore your selling options
Work with a Zillow partner agent
Leverage their expertise and Zillow's premium Showcase listings to get your home seen by more buyers.
Get startedList with your own agent
Get your home in front of millions of buyers by listing it on Zillow.
Learn how to do itSell it yourself
Take full control of how buyers see your home on Zillow by listing For Sale by Owner (FSBO).
List your homeWhat's special
Gas fireplaceWood-burning fireplaceFinished walk-out basementSerene backyardPrivate sitting roomStainless steel appliancesLarge pantry
Zillow last checked:
Listing updated:
Listed by:
Bob Chew 410-465-4440,
Berkshire Hathaway HomeServices PenFed Realty,
Listing Team: The Bob & Ronna Group, Co-Listing Agent: Michael A Thurnes 443-510-2918,
Berkshire Hathaway HomeServices PenFed Realty
Bought with:
Manikath Sebastian, 658068
Sovereign Home Realty
Source: Bright MLS,MLS#: MDHW2050696
Facts & features
Interior
Bedrooms & bathrooms
- Bedrooms: 5
- Bathrooms: 6
- Full bathrooms: 5
- 1/2 bathrooms: 1
- Main level bathrooms: 2
- Main level bedrooms: 1
Rooms
- Room types: Living Room, Dining Room, Primary Bedroom, Sitting Room, Bedroom 4, Bedroom 5, Kitchen, Game Room, Family Room, Foyer, Laundry, Other, Recreation Room, Bonus Room
Primary bedroom
- Level: Upper
- Area: 350 Square Feet
- Dimensions: 14 x 25
Bedroom 4
- Level: Main
- Area: 210 Square Feet
- Dimensions: 15 x 14
Bedroom 5
- Level: Lower
- Area: 132 Square Feet
- Dimensions: 12 x 11
Bonus room
- Level: Lower
- Area: 156 Square Feet
- Dimensions: 12 x 13
Dining room
- Level: Main
- Area: 182 Square Feet
- Dimensions: 13 x 14
Family room
- Level: Main
- Area: 308 Square Feet
- Dimensions: 14 x 22
Foyer
- Level: Main
- Area: 112 Square Feet
- Dimensions: 8 x 14
Game room
- Level: Lower
- Area: 330 Square Feet
- Dimensions: 15 x 22
Kitchen
- Level: Main
- Area: 304 Square Feet
- Dimensions: 19 x 16
Kitchen
- Level: Lower
- Area: 209 Square Feet
- Dimensions: 19 x 11
Laundry
- Level: Main
- Area: 70 Square Feet
- Dimensions: 7 x 10
Living room
- Level: Main
- Area: 221 Square Feet
- Dimensions: 17 x 13
Other
- Level: Main
- Area: 252 Square Feet
- Dimensions: 12 x 21
Other
- Level: Upper
- Area: 209 Square Feet
- Dimensions: 11 x 19
Other
- Level: Upper
- Area: 204 Square Feet
- Dimensions: 12 x 17
Other
- Level: Lower
- Area: 176 Square Feet
- Dimensions: 11 x 16
Recreation room
- Level: Lower
- Area: 273 Square Feet
- Dimensions: 13 x 21
Sitting room
- Level: Upper
- Area: 210 Square Feet
- Dimensions: 14 x 15
Heating
- Forced Air, Programmable Thermostat, Natural Gas
Cooling
- Central Air, Heat Pump, Electric
Appliances
- Included: Cooktop, Dishwasher, Disposal, Dryer, Exhaust Fan, Ice Maker, Oven, Refrigerator, Stainless Steel Appliance(s), Washer, Water Heater, Gas Water Heater
- Laundry: Main Level, Upper Level, Laundry Room
Features
- 2nd Kitchen, Additional Stairway, Attic, Bar, Breakfast Area, Built-in Features, Ceiling Fan(s), Chair Railings, Crown Molding, Dining Area, Open Floorplan, Eat-in Kitchen, Kitchen Island, Recessed Lighting, Soaking Tub, Bathroom - Stall Shower, Bathroom - Tub Shower, Upgraded Countertops, Walk-In Closet(s), Dry Wall, 9'+ Ceilings, High Ceilings
- Flooring: Carpet, Hardwood, Ceramic Tile, Luxury Vinyl, Wood
- Windows: Double Pane Windows, Energy Efficient, Insulated Windows, Screens, Window Treatments
- Basement: Finished
- Number of fireplaces: 2
- Fireplace features: Wood Burning, Other
Interior area
- Total structure area: 5,556
- Total interior livable area: 5,431 sqft
- Finished area above ground: 3,578
- Finished area below ground: 1,853
Property
Parking
- Total spaces: 8
- Parking features: Garage Faces Front, Garage Door Opener, Asphalt, Driveway, Attached
- Attached garage spaces: 2
- Uncovered spaces: 6
Accessibility
- Accessibility features: None
Features
- Levels: Three
- Stories: 3
- Patio & porch: Deck, Patio
- Pool features: None
Lot
- Size: 0.38 Acres
- Features: Backs to Trees, Cul-De-Sac, Landscaped, Wooded
Details
- Additional structures: Above Grade, Below Grade
- Parcel number: 1402306514
- Zoning: R20
- Special conditions: Standard
Construction
Type & style
- Home type: SingleFamily
- Architectural style: Colonial
- Property subtype: Single Family Residence
Materials
- Vinyl Siding
- Foundation: Block
Condition
- New construction: No
- Year built: 1987
Utilities & green energy
- Sewer: Public Sewer
- Water: Public
Community & HOA
Community
- Subdivision: Centennial Manor
HOA
- Has HOA: Yes
- HOA fee: $25 annually
- HOA name: CENTENNIAL RIDGE LAKE COMMUNITY ASSOCIATION
Location
- Region: Ellicott City
Financial & listing details
- Price per square foot: $184/sqft
- Tax assessed value: $781,200
- Annual tax amount: $11,881
- Date on market: 3/20/2025
- Listing agreement: Exclusive Right To Sell
- Listing terms: Cash,Conventional,FHA,VA Loan
- Ownership: Fee Simple
Price history
| Date | Event | Price |
|---|---|---|
| 5/30/2025 | Sold | $1,000,000+0.1%$184/sqft |
Source:  Bright MLS #MDHW2050696 Report a problem Bright MLS #MDHW2050696 Report a problem | ||
| 3/31/2025 | Pending sale | $999,500$184/sqft |
Source: Bright MLS #MDHW2050696 Report a problem | ||
| 3/20/2025 | Listed for sale | $999,500+2.5%$184/sqft |
Source: Bright MLS #MDHW2050696 Report a problem | ||
| 10/20/2024 | Listing removed | $5,100$1/sqft |
Source: Bright MLS #MDHW2045540 Report a problem | ||
| 10/16/2024 | Listing removed | $975,000$180/sqft |
Source: Bright MLS #MDHW2042134 Report a problem | ||
| 10/3/2024 | Listed for rent | $5,100$1/sqft |
Source: Bright MLS #MDHW2045540 Report a problem | ||
| 8/29/2024 | Price change | $975,000-2.5%$180/sqft |
Source: Bright MLS #MDHW2042134 Report a problem | ||
| 8/2/2024 | Listed for sale | $1,000,000$184/sqft |
Source: Bright MLS #MDHW2042134 Report a problem | ||
| 7/29/2024 | Pending sale | $1,000,000$184/sqft |
Source: Bright MLS #MDHW2042134 Report a problem | ||
| 7/25/2024 | Listed for sale | $1,000,000+327.4%$184/sqft |
Source: Bright MLS #MDHW2042134 Report a problem | ||
| 10/1/1996 | Sold | $234,000$43/sqft |
Source: Public Record Report a problem | ||
Public tax history
| Year | Property taxes | Tax assessment |
|---|---|---|
| 2025 | -- | $857,100 +9.7% |
| 2024 | $8,796 +3.1% | $781,200 +3.1% |
| 2023 | $8,529 +3.2% | $757,467 -3% |
| 2022 | $8,262 +3.3% | $781,200 +10% |
| 2021 | $7,995 +0% | $710,000 +0% |
| 2020 | $7,992 +0% | $709,767 0% |
| 2019 | $7,989 -7.4% | $710,000 +0.1% |
| 2018 | $8,625 -14.8% | $709,300 |
| 2017 | $10,118 | $709,300 +5.1% |
| 2016 | -- | $675,167 +2.6% |
| 2015 | -- | $658,100 +4.5% |
| 2014 | -- | $629,767 +4.7% |
| 2013 | -- | $601,433 +4.9% |
| 2012 | -- | $573,100 |
| 2011 | -- | $573,100 |
| 2010 | -- | $573,100 -6.5% |
| 2009 | -- | $613,060 +11.4% |
| 2008 | -- | $550,502 +12.8% |
| 2007 | -- | $487,946 +14.7% |
| 2006 | -- | $425,390 +12.8% |
| 2005 | -- | $377,056 +14.7% |
| 2004 | -- | $328,723 +17.2% |
| 2003 | -- | $280,390 +5.6% |
| 2002 | -- | $265,462 +6% |
| 2001 | -- | $250,536 +165.8% |
| 2000 | -- | $94,240 |
Find assessor info on the county website
Neighborhood: 21042
Nearby homes
- $794,3003 bd4 ba2.6k sqft10222 Feaga Farm Ct, Ellicott City, MD 21042Off Market
- $785,300-- bd3 ba2.1k sqft10214 Feaga Farm Ct, Ellicott City, MD 21042Off Market
- $800,0005 bd4 ba3k sqft10226 Feaga Farm Ct, Ellicott City, MD 21042Sold
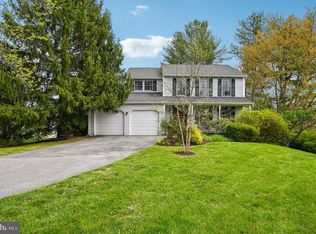
- $781,700-- bd2 ba2.2k sqft10210 Feaga Farm Ct, Ellicott City, MD 21042Off Market
- $844,2005 bd4 ba3k sqft10230 Feaga Farm Ct, Ellicott City, MD 21042Off Market
- $889,000-- bd3 ba2.5k sqft10211 Feaga Farm Ct, Ellicott City, MD 21042Off Market
- $800,9005 bd3 ba3.1k sqft10206 Feaga Farm Ct, Ellicott City, MD 21042Off Market
- $850,0004 bd3 ba2.7k sqft10215 Feaga Farm Ct, Ellicott City, MD 21042Sold
Nearby schools
GreatSchools rating
- 9/10Centennial Lane Elementary SchoolGrades: PK-5Distance: 0.5 mi
- 9/10Burleigh Manor Middle SchoolGrades: 6-8Distance: 1.2 mi
- 10/10Centennial High SchoolGrades: 9-12Distance: 1.4 mi
Schools provided by the listing agent
- District: Howard County Public School System
Source: Bright MLS. This data may not be complete. We recommend contacting the local school district to confirm school assignments for this home.
Get a cash offer in 3 minutes
Find out how much your home could sell for in as little as 3 minutes with a no-obligation cash offer.
Estimated market value
$1,021,600
Get a cash offer in 3 minutes
Find out how much your home could sell for in as little as 3 minutes with a no-obligation cash offer.
Estimated market value
$1,021,600
- Maryland
- Howard County
- Ellicott City
- 21042
- 10218 Feaga Farm Ct
Nearby cities
Nearby zip codes
Other Ellicott City Topics
