Skip main navigation
For sale
  • $225,000

    10227 GIFFORD DRIVE, SPRING HILL, FL 34608

    2beds
    1,084sqft
    : 
    $1,490/mo
    Get pre-qualified
    Single Family Residence
    Built in 1984
    10,000 Square Feet Lot
    $222,000 Zestimate®
    $208/sqft
    $-- HOA

    What's special

    Screened-in poolVersatile flex roomDesirable split floor planSpacious primary bedroom
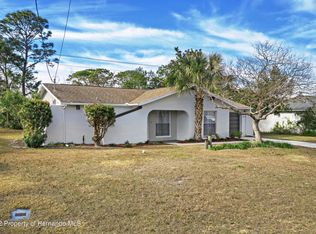
    Welcome to this 2-bedroom, 2-bathroom pool home with a versatile flex room, offering plenty of space, functionality, and potential to make it your own! Step inside to a desirable split floor plan featuring tile and luxury vinyl plank flooring throughout! The spacious primary bedroom offers two closets for plenty of storage, while the flex room provides additional space that could be used as a home office, den, hobby room, or whatever best fits your needs. The garage is currently converted to additional living space but can easily be converted back to a traditional garage or kept as-is for even more usable square footage. Outside, enjoy your own Florida retreat with a screened-in pool and plenty of backyard space for entertaining, pets, gardening, or relaxing in the sunshine. The property is also in the process of being fully fenced with a 6-foot vinyl privacy fence. With a 2023 roof, this home already has an important major update completed while still offering plenty of opportunity to add value through cosmetic upgrades and personal touches. Best of all, there is NO HOA and NO CDD, giving you more freedom and fewer monthly expenses. With a pool, flexible living space, a spacious yard, and tons of potential, this Spring Hill home is ready for its next owner to bring their vision to life!
    2 days
    |
    250
    |
    22
    |

    Likely to sell faster than

    Zillow last checked:

    Listing updated:

    Listed by:

    Nicholas Shoemaker 727-910-6073,

    INSPIRED REALTY, LLC 727-503-7865

    Source: Stellar MLS,MLS#: TB8540254MLS LogoOriginating MLS: Suncoast Tampa

      Facts & features

      Interior

      Bedrooms & bathrooms
      • Bedrooms: 2
      • Bathrooms: 2
      • Full bathrooms: 2
      Rooms
      • Room types: Den/Library/Office
      Primary bedroom
      • Features: Dual Closets
      • Level: First
      Bedroom 2
      • Features: Built-in Closet
      • Level: First
      Primary bathroom
      • Level: First
      Bathroom 2
      • Level: First
      Dining room
      • Level: First
      Kitchen
      • Level: First
      Laundry
      • Level: First
      Living room
      • Level: First
      Office
      • Level: First
      Heating
      • Central
      Cooling
      • Central Air
      Appliances
      • Included: Dryer, Microwave, Range, Refrigerator, Washer
      • Laundry: Laundry Closet
      Features
      • Ceiling Fan(s), Living Room/Dining Room Combo, Open Floorplan, Primary Bedroom Main Floor, Split Bedroom
      • Flooring: Luxury Vinyl, Tile
      • Has fireplace: No
      Interior area
      • Total structure area: 1,738
      • Total interior livable area: 1,084 sqft
      Video & virtual tour

      Property

      Features
      • Levels: One
      • Stories: 1
      • Exterior features: Private Mailbox
      • Has private pool: Yes
      • Pool features: Gunite, In Ground
      • Fencing: Vinyl
      Lot
      • Size: 10,000 Square Feet
      • Dimensions: 80 x 125
      Details
      • Parcel number: R3232317518012500020
      • Zoning: PDP (SF)
      • Special conditions: None

      Construction

      Type & style
      • Home type: SingleFamily
      • Property subtype: Single Family Residence
      Materials
      • Block, Stucco
      • Foundation: Block
      • Roof: Shingle
      Condition
      • New construction: No
      • Year built: 1984

      Utilities & green energy

      • Sewer: Public Sewer
      • Water: Public
      • Utilities for property: BB/HS Internet Available, Cable Available, Cable Connected, Electricity Available, Electricity Connected, Sewer Available, Sewer Connected, Water Available, Water Connected

      Community & HOA

      Community
      • Pet fee: $0 monthly
      • Subdivision: SPRING HILL
      HOA
      • Has HOA: No
      Location
      • Region: Spring Hill

      Financial & listing details

      • Price per square foot: $208/sqft
      • Tax assessed value: $183,314
      • Annual tax amount: $1,003
      • Date on market: 8/19/2026
      • Cumulative days on market: 2 days
      • Listing terms: Cash,Conventional
      • Ownership: Fee Simple
      • Total actual rent: 0
      • Electric utility on property: Yes
      • Road surface type: Asphalt, Paved

        Estimated market value

        $222,000

        $211,000 - $233,000

        $1,792/mo

        Price history

        DateEventPrice
        8/19/2026Listed for sale$225,000$208/sqft
        Source: Stellar MLS #TB8540254 Report a problem

        Public tax history

        YearProperty taxesTax assessment
        2025$1,003 +2.5%$74,022 +2.9%
        2024$979 +7.2%$71,936 +3%
        2023$914 +9.8%$69,841 +3%
        2022$832 +1.4%$67,807 +3%
        2021$821 +8.6%$65,832 +1.4%
        2020$756 $64,923 +2.3%
        2019-- $63,463 +1.9%
        2018$236 -54.2%$62,280 +2.1%
        2017$516 $60,999 +2.1%
        2016$516 -28.6%$59,744 +0.7%
        2015$722 +1.7%$59,329 +0.8%
        2014$710 +54.1%$58,858 +1.5%
        2013$461 -9%$57,988 -3.3%
        2012$507 +1.5%$59,996 +0.5%
        2011$499 $59,714 +1.5%
        2010-- $58,832 +2.7%
        2009$474 -1.7%$57,285 +0.4%
        2008$482 -14.1%$57,084 +5.6%
        2006$561 $54,069 +3%
        2005-- $52,494 +3.2%
        2004$540 +1.5%$50,873 +1.9%
        2003$532 +4.7%$49,924 +2.4%
        2002$508 +1.8%$48,754 +1.6%
        2001$499 +5.1%$47,986 -2.1%
        2000$475 $49,040
        Find assessor info on the county website

        Monthly payment

        Est. payment

        Payment breakdown

        Explore the cost of this home by adjusting the details. Changes won't be saved.
        All calculations are estimates and provided by Zillow, Inc. for informational purposes only. Actual amounts may vary.
        HOA fees may include property taxes on listings classified as Co-Ops. Contact the listing agent and/or owner for fee details.
        See how much you could borrow to make a competitive offer.

        Climate risks

        Neighborhood: 34608

        Getting around

        2 / 100
        Car-Dependent
        26 / 100
        Somewhat Bikeable

        Nearby schools

        GreatSchools rating

        A local agent can set up tours, give advice and negotiate with sellers.

        A local lender can help you make sure your offer is ready when you are.

        Browse local experts

        Similar homes