10220 Gifford Dr, Spring Hill, FL 34608
WELCOME HOME! Discover the perfect combination of comfort, style, and modern updates in this beautifully refreshed 3-BEDROOM, 2-BATHROOM, 2-CAR GARAGE HOME offering 1,785 square feet of living space! Step inside and enjoy a spacious, inviting floor plan designed for comfortable everyday living and effortless entertaining. THE BEAUTIFULLY UPDATED KITCHEN offers a fresh, modern appeal, making it the perfect space for preparing meals and gathering with family and friends. Both bathrooms have been tastefully updated, adding style and convenience to this wonderful home. FRESH INTERIOR PAINT creates a clean, bright, and welcoming atmosphere throughout, providing the perfect blank canvas to make this home your own. With generously sized living areas and three comfortable bedrooms, there's plenty of room to relax, entertain, and enjoy the Florida lifestyle. The attached 2-CAR GARAGE provides convenient parking and additional storage space. Ideally situated in the heart of Spring Hill, with easy access to shopping, dining, medical facilities, and everyday conveniences. Whether you're searching for your first home, your next home, or simply a place to enjoy Florida living, this property has so much to offer! MOVE-IN READY AND WAITING FOR YOU! SCHEDULE YOUR PRIVATE SHOWING TODAY!
Pending
$305,000
10220 Gifford Dr, Spring Hill, FL 34608
3beds
1,785sqft
Single Family Residence
Built in 1989
8,712 Square Feet Lot
$-- Zestimate®
$171/sqft
$-- HOA
What's special
Beautifully updated kitchenThree comfortable bedroomsFresh interior paintSpacious inviting floor plan
- 28 days
- 675
- 75
Zillow last checked:
Listing updated:
Listed by:
Liz Piedra 727-888-8998,
Horizon Palm Realty Group
Source: HCMLS,MLS#: 2261379
Facts & features
Interior
Bedrooms & bathrooms
- Bedrooms: 3
- Bathrooms: 2
- Full bathrooms: 2
Primary bedroom
- Area: 192
- Dimensions: 16x12
Kitchen
- Area: 230
- Dimensions: 23x10
Living room
- Area: 336
- Dimensions: 16x21
Heating
- Central, Electric
Cooling
- Central Air
Appliances
- Included: Dishwasher, Dryer, Electric Range, Refrigerator, Washer
- Laundry: In Unit
Features
- Breakfast Bar, Ceiling Fan(s), Eat-in Kitchen, Split Bedrooms, Walk-In Closet(s)
- Flooring: Tile, Vinyl
- Has fireplace: No
Interior area
- Total structure area: 1,785
- Total interior livable area: 1,785 sqft
Video & virtual tour
Property
Parking
- Total spaces: 2
- Parking features: Garage
- Garage spaces: 2
Features
- Levels: One
- Stories: 1
- Fencing: Fenced
Lot
- Size: 8,712 Square Feet
- Features: Few Trees
Details
- Parcel number: R32 323 17 5180 1249 0020
- Zoning: PDP
- Zoning description: PUD
- Special conditions: Standard
Construction
Type & style
- Home type: SingleFamily
- Property subtype: Single Family Residence
Materials
- Block, Stucco
- Roof: Shingle
Condition
- New construction: No
- Year built: 1989
Utilities & green energy
- Sewer: Septic Tank
- Water: Public
- Utilities for property: Cable Available, Electricity Available
Community & HOA
Community
- Subdivision: Spring Hill Unit 18
HOA
- Has HOA: No
Location
- Region: Spring Hill
Financial & listing details
- Price per square foot: $171/sqft
- Tax assessed value: $289,502
- Annual tax amount: $1,997
- Date on market: 10/22/2026
- Listing terms: Cash,Conventional,FHA,VA Loan
- Electric utility on property: Yes
Estimated market value
Not available
Estimated sales range
Not available
Not available
Price history
| Date | Event | Price |
|---|---|---|
| 10/28/2026 | Pending sale | $305,000$171/sqft |
Source:  HCMLS #2261379 Report a problem | ||
| 10/22/2026 | Listed for sale | $305,000+160.7%$171/sqft |
Source: HCMLS #2261379 Report a problem | ||
| 3/10/2016 | Sold | $117,000-6.3%$66/sqft |
Source: HCMLS #2167577 Report a problem | ||
| 1/29/2016 | Listed for sale | $124,900+118%$70/sqft |
Source: RE/MAX MARKETING SPECIALISTS #2167577 Report a problem | ||
| 3/8/2012 | Sold | $57,300-55.9%$32/sqft |
Source: Public Record Report a problem | ||
| 6/30/2009 | Sold | $130,000-3.3%$73/sqft |
Source: Public Record Report a problem | ||
| 3/1/2009 | Listed for sale | $134,500+43.1%$75/sqft |
Source: Listhub #2107755 Report a problem | ||
| 3/2/2000 | Sold | $94,000$53/sqft |
Source: Public Record Report a problem | ||
Public tax history
| Year | Property taxes | Tax assessment |
|---|---|---|
| 2025 | $1,962 +0.7% | $128,392 +2.9% |
| 2024 | $1,948 +4.5% | $124,774 +3% |
| 2023 | $1,863 +5.2% | $121,140 +3% |
| 2022 | $1,771 -44.4% | $117,612 -27% |
| 2021 | $3,182 +93.9% | $161,110 +43.1% |
| 2020 | $1,641 | $112,609 +2.3% |
| 2019 | -- | $110,077 +1.9% |
| 2018 | $1,050 -20.7% | $108,025 +2.1% |
| 2017 | $1,324 | $105,803 +37.2% |
| 2016 | $1,324 +53.8% | $77,126 +0.7% |
| 2015 | $861 +2.3% | $76,590 +0.8% |
| 2014 | $842 +44.1% | $75,982 +1.5% |
| 2013 | $584 -9.6% | $74,859 -2.3% |
| 2012 | $646 -15% | $76,603 -8.3% |
| 2011 | $760 | $83,577 -11.3% |
| 2010 | -- | $94,270 -17.6% |
| 2009 | $1,920 -21.2% | $114,435 -19.8% |
| 2008 | $2,437 -10.4% | $142,660 +1.3% |
| 2006 | $2,720 | $140,845 +22% |
| 2005 | -- | $115,473 +17.7% |
| 2004 | $2,047 +5.1% | $98,092 +7.4% |
| 2003 | $1,948 +59.6% | $91,306 +11.2% |
| 2002 | $1,221 +0.8% | $82,078 +1.6% |
| 2001 | $1,211 -21.9% | $80,785 +14.6% |
| 2000 | $1,551 | $70,472 |
Find assessor info on the county website
Monthly payment
Est. payment
Payment breakdown
Explore the cost of this home by adjusting the details. Changes won't be saved.Climate risks
Neighborhood: 34608
Nearby schools
Schools provided by the listing agent
- Elementary: Explorer
- Middle: Fox Chapel
- High: Central
Source: HCMLS. This data may not be complete. We recommend contacting the local school district to confirm school assignments for this home.


Similar homes
- $279,9002 bd2 ba1.7k sqft11084 Thornberry Dr, Spring Hill, FL 34608For Sale
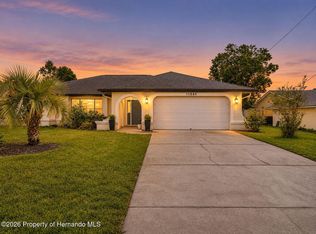 MLS ID #2261561, Kimberly Pye, Home Land Real Estate Inc. HCMLS
- $375,0003 bd2 ba1.9k sqft5298 Florentine Ct, Spring Hill, FL 34608For Sale
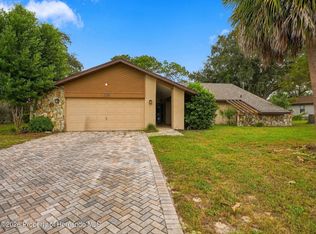 MLS ID #2261217, Liz Piedra, Horizon Palm Realty Group. HCMLS
- $319,0003 bd2 ba1.8k sqft1364 Overland Dr, Spring Hill, FL 34608For Sale
 MLS ID #2260394, Patricia A. Bolin, Century 21 Alliance Realty. HCMLS
- $310,0003 bd2 ba1.6k sqft12232 Comstock St, Spring Hill, FL 34609For Sale
 MLS ID #2261357, Zachary F Gerlack, RE/MAX Sunset Realty. HCMLS
