This home is more than just a place to live; it's an opportunity. Don’t miss your chance to own this remarkable residence. Prepare to be enchanted by this 4-bedroom residence nestled on a sprawling cul-de-sac lot in the coveted Hyland Greens East community! From the moment you arrive, the front landscaping and generous 3-car garage set the tone for what’s inside. First, the interior showcases soaring vaulted ceilings, wood flooring in all the right places, and a living room complete with a cozy fireplace and wet bar. A charming den with double Arcadia doors, built-in cabinets, backyard access, and more wood flooring offers the perfect spot for a home office or a room to create in. Then, enjoy your favorite meals in the elegant formal dining area, or unwind in the spacious family room with its own fireplace and a wet bar, perfect for entertaining. The Chef’s kitchen is a dream, showcasing stainless steel Viking appliances, warming drawer, wall oven, granite counters, a striking stone backsplash, recessed lighting, wood cabinetry, a breakfast bar, and a sunny breakfast nook that invites morning coffee and good conversation. Next, the primary bedroom suite is a luxurious sanctuary featuring another fireplace, vaulted ceilings, a serene sitting area, walk-in closet, and a spa-like bathroom adorned with stone counters, dual sinks, a soaking tub, a large shower, and stone floors. Need extra space? The walk-out basement includes a generous family room with dry bar, an additional bedroom, and a versatile bonus room that could be transformed into a gym, workshop, or storage area, whatever suits your lifestyle! Still more, enjoy serene moments or lively gatherings on your spacious deck overlooking the lush backyard with mature shade trees. Residents of Hyland Greens East also enjoy access to a community pool, golf course, and more! This home is more than just a place to live; it's an experience waiting to be lived. Don’t miss your chance to own this remarkable gem!
Sold for $975,000
$975,000
10227 Osceola Court, Westminster, CO 80031
4beds
4,445sqft
Single Family Residence
Built in 1987
10,614 Square Feet Lot
$946,000 Zestimate®
$219/sqft
$4,056 Estimated rent
Home value
$946,000
$880,000 - $1.01M
$4,056/mo
Zestimate® history
Owner options
List your home for rent
$4,056/mo
Rent Zestimate®
Find your next renter with Zillow Rental Manager. Plus, with online applications, you can quickly screen prospective tenants – for free.
$4,056/mo
Rent Zestimate®
Refinance and save
$6,695/mo
Est. payment
Refinancing to a lower rate could help reduce your monthly payments and save thousands over the life of the loan.
$6,695/mo
Est. payment
Explore your selling options
Work with a Zillow partner agent
Leverage their expertise and Zillow's premium Showcase listings to get your home seen by more buyers.
Get startedList with your own agent
Get your home in front of millions of buyers by listing it on Zillow.
Learn how to do itSell it yourself
Take full control of how buyers see your home on Zillow by listing For Sale by Owner (FSBO).
List your homeWhat's special
Zillow last checked:
Listing updated:
Listed by:
Lori Williams loripwilliams@kw.com,
Keller Williams Preferred Realty
Bought with:
Sam Biller, 40025344
RE/MAX Professionals
Source: REcolorado as distributed by MLS GRID,MLS#: 7376342
Facts & features
Interior
Bedrooms & bathrooms
- Bedrooms: 4
- Bathrooms: 4
- Full bathrooms: 4
- Main level bathrooms: 1
Primary bedroom
- Description: Fireplace, Vaulted Ceilings, Sitting Area, Ceiling Fan/Light, Walk-In Closet, Carpeted
- Level: Upper
- Area: 360 Square Feet
- Dimensions: 18 x 20
Bedroom
- Description: Double Doors, Closet, Ceiling Fan/Light, Carpeted
- Level: Upper
Bedroom
- Description: Double Doors, Closet, Ceiling Fan/Light, Carpeted
- Level: Upper
Bedroom
- Description: Closet, Ceiling Fan/Light, Carpeted
- Level: Basement
Primary bathroom
- Description: Double Sinks, Stone Counters, Soaking Tub, Large Shower, Stone Floors
- Level: Upper
Bathroom
- Description: Tile Floors
- Level: Main
Bathroom
- Description: Shower & Tub Combo, Tile Floors, Quartz Counters
- Level: Upper
Bathroom
- Description: Shower & Tub Combo, Tile Floors, Tile Counters
- Level: Upper
Bonus room
- Description: Walk-Out, Sizable, Carpeted, Family Room,
- Level: Basement
Bonus room
- Description: Storage/Workshop, Potential Space For Gym
- Level: Basement
Den
- Description: Double Arcadia Doors, Wood Floors, Deck Access,
- Level: Main
- Area: 169 Square Feet
- Dimensions: 13 x 13
Dining room
- Description: Formal, Wood Floors
- Level: Main
- Area: 187 Square Feet
- Dimensions: 11 x 17
Family room
- Description: Fireplace, Carpeted
- Level: Main
- Area: 266 Square Feet
- Dimensions: 14 x 19
Kitchen
- Description: Stainless Steel Appliances, Wall Ovens, Granite Counters, Stone Backsplash, Wood Cabinets, Breakfast Nook, Recessed Lighting, Breakfast Bar
- Level: Main
- Area: 286 Square Feet
- Dimensions: 13 x 22
Laundry
- Description: Laundry Room, Built-In Cabinets
- Level: Main
Living room
- Description: Fireplace, Vaulted Ceilings, Wet Bar, Carpeted
- Level: Main
- Area: 273 Square Feet
- Dimensions: 13 x 21
Heating
- Forced Air
Cooling
- Central Air
Appliances
- Included: Dishwasher, Disposal, Microwave, Range
- Laundry: In Unit
Features
- Built-in Features, Ceiling Fan(s), Eat-in Kitchen, Entrance Foyer, Five Piece Bath, Granite Counters, High Ceilings, High Speed Internet, Pantry, Primary Suite, Quartz Counters, Tile Counters, Vaulted Ceiling(s), Walk-In Closet(s), Wet Bar
- Flooring: Carpet, Stone, Tile, Wood
- Basement: Finished
- Number of fireplaces: 3
- Fireplace features: Family Room, Living Room, Master Bedroom
- Common walls with other units/homes: No Common Walls
Interior area
- Total structure area: 4,445
- Total interior livable area: 4,445 sqft
- Finished area above ground: 2,915
- Finished area below ground: 611
Property
Parking
- Total spaces: 3
- Parking features: Garage - Attached
- Attached garage spaces: 3
Features
- Levels: Two
- Stories: 2
- Patio & porch: Deck, Patio
- Fencing: Full
Lot
- Size: 10,614 Square Feet
- Features: Level
- Residential vegetation: Grassed
Details
- Parcel number: R0046227
- Zoning: PUD
- Special conditions: Standard
Construction
Type & style
- Home type: SingleFamily
- Architectural style: Traditional
- Property subtype: Single Family Residence
Materials
- Brick, Frame
- Roof: Composition
Condition
- Year built: 1987
Utilities & green energy
- Sewer: Public Sewer
- Water: Public
- Utilities for property: Cable Available, Natural Gas Available, Phone Available
Community & HOA
Community
- Security: Smoke Detector(s)
- Subdivision: Hyland Greens East
HOA
- Has HOA: Yes
- Amenities included: Golf Course, Pool, Tennis Court(s)
- Services included: Maintenance Grounds, Snow Removal, Trash
- HOA fee: $950 annually
- HOA name: ASPEN MANAGEMENT
- HOA phone: 720-259-0904
Location
- Region: Westminster
Financial & listing details
- Price per square foot: $219/sqft
- Annual tax amount: $5,079
- Date on market: 6/26/2025
- Listing terms: Cash,Conventional,FHA,VA Loan
- Exclusions: Seller's Personal Property
- Ownership: Individual
- Electric utility on property: Yes
- Road surface type: Paved
Price history
| Date | Event | Price |
|---|---|---|
| 7/31/2025 | Sold | $975,000+2.6%$219/sqft |
Source:  REcolorado as distributed by MLS GRID #7376342 Report a problem REcolorado as distributed by MLS GRID #7376342 Report a problem | ||
| 7/3/2025 | Pending sale | $950,000$214/sqft |
Source: REcolorado as distributed by MLS GRID #7376342 Report a problem | ||
| 6/26/2025 | Listed for sale | $950,000$214/sqft |
Source: REcolorado as distributed by MLS GRID #7376342 Report a problem | ||
Public tax history
Tax history is unavailable.
Neighborhood: 80031
Nearby homes
- $975,0004 bd4 ba4.4k sqft10227 Osceola St, Westminster, CO 80031Sold
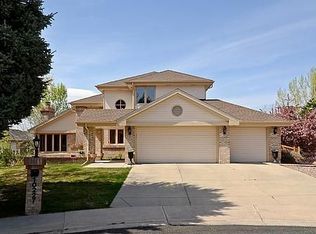
- $833,6004 bd3 ba2.9k sqft10217 Osceola Ct, Westminster, CO 80031Off Market
- $862,0004 bd2 ba3.3k sqft10237 Osceola St, Westminster, CO 80031Off Market
- $965,0004 bd4 ba4.6k sqft3933 W 102nd Ave, Westminster, CO 80031Sold
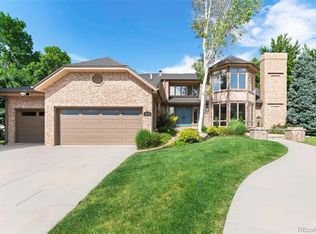
- $677,5004 bd4 ba2.9k sqft3872 W 103rd Ave, Westminster, CO 80031Off Market
- $829,7004 bd3 ba3.4k sqft3927 W 102nd Ave, Westminster, CO 80031Off Market
- $985,5005 bd4 ba3.2k sqft10238 Osceola Ct, Westminster, CO 80031Off Market
- $786,7004 bd2 ba2.9k sqft10207 Osceola Ct, Westminster, CO 80031Off Market
Nearby schools
GreatSchools rating
- 5/10Sunset Ridge Elementary SchoolGrades: PK-8Distance: 1.1 mi
- 2/10Westminster High SchoolGrades: 9-12Distance: 4.2 mi
Schools provided by the listing agent
- Elementary: Sunset Ridge
- Middle: Shaw Heights
- High: Westminster
- District: Westminster Public Schools
Source: REcolorado as distributed by MLS GRID. This data may not be complete. We recommend contacting the local school district to confirm school assignments for this home.
Get a cash offer in 3 minutes
Find out how much your home could sell for in as little as 3 minutes with a no-obligation cash offer.
Estimated market value
$946,000
Get a cash offer in 3 minutes
Find out how much your home could sell for in as little as 3 minutes with a no-obligation cash offer.
Estimated market value
$946,000
- Colorado
- Adams County
- Westminster
- 80031
- 10227 Osceola Court
Nearby cities
Nearby zip codes
Other Westminster Topics
