Nestled within a quiet cul-de-sac in the coveted Highland Greens community, this stunning home sits on an a BEAUTIFULLY LANDSCAPED quarter-acre lot that seldom comes available. Many updates and improvements made over the years: * Updated Kitchen with High End Appliances, a NEW Gas Range and Dishwasher, Slab Granite, and Deep Sink and Faucet * Gorgeous Entry with New Front Doors and Hardware * Updated Bathrooms * New Backyard Fencing * The three-car garage, main floor primary bedroom, renovated bathrooms, and access to the community pool, tennis, and pickleball courts make this immaculate home the total package. Ideally located near golf, premier schools, parks, shopping, entertainment, and with easy access to highways for quick commutes to Denver or Boulder, this property has it all.
Sold for $965,000
$965,000
3933 W 102nd Avenue, Westminster, CO 80031
4beds
4,635sqft
Single Family Residence
Built in 1989
9,144 Square Feet Lot
$935,700 Zestimate®
$208/sqft
$4,208 Estimated rent
Home value
$935,700
$870,000 - $1.00M
$4,208/mo
Zestimate® history
Owner options
List your home for rent
$4,208/mo
Rent Zestimate®
Find your next renter with Zillow Rental Manager. Plus, with online applications, you can quickly screen prospective tenants – for free.
$4,208/mo
Rent Zestimate®
Refinance and save
$6,618/mo
Est. payment
Refinancing to a lower rate could help reduce your monthly payments and save thousands over the life of the loan.
$6,618/mo
Est. payment
Explore your selling options
Work with a Zillow partner agent
Leverage their expertise and Zillow's premium Showcase listings to get your home seen by more buyers.
Get startedList with your own agent
Get your home in front of millions of buyers by listing it on Zillow.
Learn how to do itSell it yourself
Take full control of how buyers see your home on Zillow by listing For Sale by Owner (FSBO).
List your homeWhat's special
Beautifully landscaped quarter-acre lotNew backyard fencingDeep sink and faucetMain floor primary bedroomSlab graniteRenovated bathroomsUpdated bathrooms
Zillow last checked:
Listing updated:
Listed by:
Tara Boston 303-921-9100 taraboston@comcast.net,
RE/MAX Nexus
Bought with:
Shelby Bell, 100099855
Keller Williams Realty Urban Elite
Source: REcolorado as distributed by MLS GRID,MLS#: 9462608
Facts & features
Interior
Bedrooms & bathrooms
- Bedrooms: 4
- Bathrooms: 4
- Full bathrooms: 3
- 1/2 bathrooms: 1
- Main level bathrooms: 2
- Main level bedrooms: 1
Primary bedroom
- Level: Main
- Area: 336 Square Feet
- Dimensions: 16 x 21
Bedroom
- Level: Upper
- Area: 155.25 Square Feet
- Dimensions: 11.5 x 13.5
Bedroom
- Level: Upper
- Area: 156.25 Square Feet
- Dimensions: 12.5 x 12.5
Bedroom
- Level: Upper
- Area: 276 Square Feet
- Dimensions: 12 x 23
Bathroom
- Level: Main
Bathroom
- Level: Main
Bathroom
- Level: Upper
Bathroom
- Level: Upper
Dining room
- Level: Main
- Area: 168 Square Feet
- Dimensions: 12 x 14
Family room
- Level: Main
- Area: 320 Square Feet
- Dimensions: 16 x 20
Game room
- Level: Basement
- Area: 486 Square Feet
- Dimensions: 18 x 27
Kitchen
- Level: Main
- Area: 336 Square Feet
- Dimensions: 12 x 28
Laundry
- Level: Main
- Area: 40 Square Feet
- Dimensions: 5 x 8
Office
- Level: Upper
- Area: 149.5 Square Feet
- Dimensions: 11.5 x 13
Heating
- Forced Air
Cooling
- Central Air
Appliances
- Included: Dishwasher, Dryer, Microwave, Oven, Range, Refrigerator, Washer
Features
- Ceiling Fan(s), Eat-in Kitchen, Five Piece Bath, Granite Counters, High Ceilings, Jack & Jill Bathroom, Open Floorplan, Radon Mitigation System, Smoke Free, Vaulted Ceiling(s), Walk-In Closet(s)
- Flooring: Carpet, Tile, Wood
- Windows: Bay Window(s)
- Basement: Finished
- Number of fireplaces: 2
- Fireplace features: Bedroom, Family Room
Interior area
- Total structure area: 4,635
- Total interior livable area: 4,635 sqft
- Finished area above ground: 3,453
- Finished area below ground: 532
Property
Parking
- Total spaces: 3
- Parking features: Oversized
- Attached garage spaces: 3
Features
- Levels: Two
- Stories: 2
- Patio & porch: Patio
- Fencing: Full
Lot
- Size: 9,144 Square Feet
- Features: Cul-De-Sac
Details
- Parcel number: R0046223
- Special conditions: Standard
Construction
Type & style
- Home type: SingleFamily
- Architectural style: Contemporary
- Property subtype: Single Family Residence
Materials
- Brick
- Roof: Composition
Condition
- Year built: 1989
Details
- Builder model: Chamberlain
- Builder name: Celebrity Communities
Utilities & green energy
- Sewer: Public Sewer
- Water: Public
Community & HOA
Community
- Subdivision: Hyland Greens East
HOA
- Has HOA: Yes
- HOA fee: $950 annually
- HOA name: Hyland Greens East
- HOA phone: 303-429-2611
Location
- Region: Westminster
Financial & listing details
- Price per square foot: $208/sqft
- Tax assessed value: $900,000
- Annual tax amount: $5,833
- Date on market: 6/25/2025
- Listing terms: Cash,Conventional
- Exclusions: Staging Items
- Ownership: Individual
Price history
| Date | Event | Price |
|---|---|---|
| 7/30/2025 | Sold | $965,000$208/sqft |
Source:  REcolorado as distributed by MLS GRID #9462608 Report a problem REcolorado as distributed by MLS GRID #9462608 Report a problem | ||
| 7/1/2025 | Pending sale | $965,000$208/sqft |
Source: REcolorado as distributed by MLS GRID #9462608 Report a problem | ||
| 6/25/2025 | Listed for sale | $965,000+85.9%$208/sqft |
Source: REcolorado as distributed by MLS GRID #9462608 Report a problem | ||
| 6/11/2013 | Sold | $519,000-3.9%$112/sqft |
Source: Public Record Report a problem | ||
| 4/18/2013 | Pending sale | $540,000$117/sqft |
Source: RE/MAX Professionals #1162457 Report a problem | ||
| 2/22/2013 | Listed for sale | $540,000-6.4%$117/sqft |
Source: RE/MAX Professionals #1162457 Report a problem | ||
| 7/22/2008 | Sold | $577,000$124/sqft |
Source: Public Record Report a problem | ||
Public tax history
| Year | Property taxes | Tax assessment |
|---|---|---|
| 2025 | $5,833 +0.8% | $56,250 -12.8% |
| 2024 | $5,785 +25.5% | $64,540 |
| 2023 | $4,609 -2.9% | $64,540 +42.2% |
| 2022 | $4,748 | $45,400 -2.8% |
| 2021 | -- | $46,710 -3.8% |
| 2020 | $4,588 | $48,550 -0.2% |
| 2019 | $4,588 +8.5% | $48,630 +18.8% |
| 2018 | $4,226 | $40,930 |
| 2017 | $4,226 | $40,930 -6.6% |
| 2016 | -- | $43,800 |
| 2015 | $4,099 | $43,800 +5.5% |
| 2014 | -- | $41,530 |
| 2013 | -- | $41,530 -5.7% |
| 2012 | -- | $44,030 |
| 2011 | -- | $44,030 +20.4% |
| 2010 | -- | $36,560 |
| 2009 | -- | $36,560 -2.5% |
| 2008 | -- | $37,490 |
| 2007 | -- | $37,490 -2.4% |
| 2006 | -- | $38,430 |
| 2005 | -- | $38,430 +5.1% |
| 2004 | -- | $36,580 |
| 2003 | $3,416 +23.6% | $36,580 -6.9% |
| 2002 | $2,765 +9.6% | $39,300 +21% |
| 2001 | $2,524 | $32,480 |
| 2000 | -- | $32,480 |
Find assessor info on the county website
Neighborhood: 80031
Nearby homes
- $832,2004 bd3 ba3.4k sqft3927 W 102nd Ave, Westminster, CO 80031Off Market
- $775,4004 bd2 ba2.7k sqft3941 W 102nd Ave, Westminster, CO 80031Off Market
- $975,0004 bd4 ba4.4k sqft10227 Osceola St, Westminster, CO 80031Sold
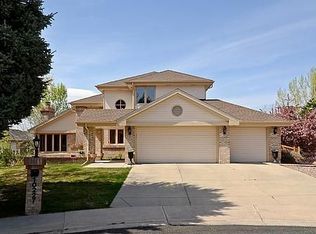
- $975,0004 bd4 ba4.4k sqft10227 Osceola Ct, Westminster, CO 80031Sold

- $833,6004 bd3 ba2.9k sqft10217 Osceola Ct, Westminster, CO 80031Off Market
- $646,6004 bd2 ba2.3k sqft3890 W 103rd Ave, Westminster, CO 80031Off Market
- $789,4004 bd2 ba2.9k sqft10207 Osceola Ct, Westminster, CO 80031Off Market
- $813,1003 bd3 ba2.7k sqft3949 W 102nd Ave, Westminster, CO 80031Off Market
Nearby schools
GreatSchools rating
- 5/10Sunset Ridge Elementary SchoolGrades: PK-8Distance: 1.1 mi
- 2/10Westminster High SchoolGrades: 9-12Distance: 4.2 mi
Schools provided by the listing agent
- Elementary: Sunset Ridge
- Middle: Shaw Heights
- High: Westminster
- District: Westminster Public Schools
Source: REcolorado as distributed by MLS GRID. This data may not be complete. We recommend contacting the local school district to confirm school assignments for this home.
Get a cash offer in 3 minutes
Find out how much your home could sell for in as little as 3 minutes with a no-obligation cash offer.
Estimated market value
$935,700
Get a cash offer in 3 minutes
Find out how much your home could sell for in as little as 3 minutes with a no-obligation cash offer.
Estimated market value
$935,700
- Colorado
- Adams County
- Westminster
- 80031
- 3933 W 102nd Avenue
Nearby cities
Nearby zip codes
Other Westminster Topics
