Skip main navigation
Off market
  • $512,200

    10227 Peotone Dr, Granger, IN 46530

    4beds
    3,470sqft
    SingleFamily
    Built in 2021
    0.5 Acres Lot
    $512,200 Zestimate®
    $148/sqft
    $3,289 Estimated rent

    Home value

    $512,200

    $481,000 - $548,000

    $3,289/mo

    Zestimate® history
    Loading
    Loading...

    Owner options

    List your home for rent

    $3,289/mo

    Rent Zestimate®

    Find your next renter with Zillow Rental Manager. Plus, with online applications, you can quickly screen prospective tenants – for free.

    Learn more

    $3,289/mo

    Rent Zestimate®

    Refinance and save

    $3,216/mo

    Est. payment

    Refinancing to a lower rate could help reduce your monthly payments and save thousands over the life of the loan.

    See today's rates

    $3,216/mo

    Est. payment

    Explore your selling options

    Work with a Zillow partner agent

    Leverage their expertise and Zillow's premium Showcase listings to get your home seen by more buyers.

    Get started

    List with your own agent

    Get your home in front of millions of buyers by listing it on Zillow.

    Learn how to do it

    Sell it yourself

    Take full control of how buyers see your home on Zillow by listing For Sale by Owner (FSBO).

    List your home

    What's special

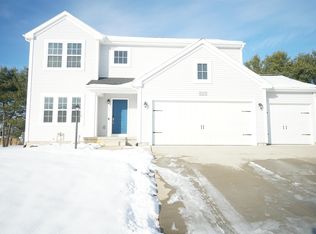
    New construction to be complete in October 2021, 4 bedroom, 2.5 bath home in Pleasant Valley North, located in Granger with easy access to the Indiana Toll Road. The community is also within close proximity to Downtown Elkhart which offers an array of entertainment and restaurant options. Residents of Pleasant Valley North attend Penn-Harris-Madison Schools. RESNET ENERGY SMART NEW CONSTRUCTION-10 YEAR STRUCTURAL WARRANTY. Welcome home to an open floor plan with over 2300 sq. ft. on 2 levels. The main floor features a front entry that welcomes and leads you past a den and powder room into a large great room, open to the dining nook and kitchen. Kitchen will feature white cabinets, a center island with pendant lighting, quartz counters, tile backsplash and stainless steel; dishwasher, range and micro hood. Easily accessed from the kitchen are the large mudroom and separate walk in pantry. Most of main floor will feature beautiful wood laminate flooring. Upstairs find the master suite, complete with private full bath featuring a dual bowl vanity and a large WIC. 3 more spacious bedrooms, another full bath and 2nd floor laundry finish home with plenty of style and space. Daylight basement has good natural light. This home has a 293 sq. ft. advantage over comparable homes in a similar price range.

    This property is not currently displayed as for sale or rent on Zillow. This may be different from what's on other websites or public sources.

    Facts & features

    Interior

    Bedrooms & bathrooms
    • Bedrooms: 4
    • Bathrooms: 2
    • Full bathrooms: 2
    Heating
    • Other
    Cooling
    • Central
    Interior area
    • Total interior livable area: 3,470 sqft

    Property

    Parking
    • Parking features: Garage - Attached
    Lot
    • Size: 0.5 Acres
    Details
    • Parcel number: 710528251045000011

    Construction

    Type & style
    • Home type: SingleFamily
    Materials
    • masonry
    • Roof: Asphalt
    Condition
    • New construction: No
    • Year built: 2021

    Community & HOA

    Location
    • Region: Granger

    Financial & listing details

    • Price per square foot: $148/sqft
    • Tax assessed value: $449,300
    • Annual tax amount: $3,323

    Price history

    DateEventPrice
    11/30/2021Listing removed--
    Source: Allen Edwin Homes Report a problem
    10/24/2021Pending sale$409,900
    Source: IRMLS #202143030 Report a problem
    9/18/2021Price change$409,900-4.7%$118/sqft
    Source: Allen Edwin Homes Report a problem
    9/9/2021Price change$429,900-6.5%$124/sqft
    Source: Allen Edwin Homes Report a problem
    5/12/2021Price change$459,900+5.7%
    Source: IRMLS #202111373 Report a problem
    4/7/2021Listed for sale$434,900
    Source: IRMLS #202111373 Report a problem

    Public tax history

    YearProperty taxesTax assessment
    2025$3,323 +5.2%$449,300 +22.8%
    2024$3,160 -4.4%$365,800 -1%
    2023$3,306 +344241.7%$369,500 +5.8%
    2022$1 $349,200 +174500%
    2021$4 -0.3%$200
    2020$4 $200
    2019-- $200
    Find assessor info on the county website

    Neighborhood: 46530

    Nearby schools

    GreatSchools rating
    Schools provided by the listing agent
    • Elementary: Horizon Elementary School
    • Middle: Discovery Middle School
    • High: Penn High School
    • District: Penn Harris Madison Sch Corp

    Source: The MLS. This data may not be complete. We recommend contacting the local school district to confirm school assignments for this home.

    Get pre-qualified for a loan
    At Zillow Home Loans, we can pre-qualify you in as little as 5 minutes with no impact to your credit score.

    An equal housing lender. NMLS #10287.

    Sell for more on Zillow
    Get a Zillow Showcase℠ listing at no additional cost and you could sell for .
    $512,200
    2% more
    +$10,244
    With Zillow Showcase(estimated)
    $522,444