Only 3 years old, this warm and inviting home offers modern style, thoughtful upgrades, and a mid-September closing to accommodate the sellers’ new build. FThe kitchen is a standout with Cambria counters, black cabinetry, stainless appliances, a center island/breakfast bar, and a Butler’s pantry for extra storage and prep space. The corner kitchen sink sits beneath two windows, filling the room with natural light and offering expansive views of the private backyard.The kitchen opens to the family room, creating an easy, connected living space. At the front of the home is a large flex room currently used as an office, but it could easily serve as a formal dining room, sitting room, library, music room, or playroom—whatever fits your lifestyle. Upstairs you’ll find 4 bedrooms and 2 full baths, along with a convenient second-level laundry room, half bath main level. The home features Anderson windows, an oversized two-car garage, and a fully fenced black metal yard with a gazebo and large patio—perfect for outdoor living. The lower level offers exceptional potential with daylight windows, abundant natural light, and pre-plumbing for a future bath, making it ideal for finishing into additional living space. Located in Penn Schools Horizon & Discovery with several private schools nearby.
Pending
$465,000
10203 Roszalka Ct, Granger, IN 46530
4beds
2,332sqft
:
Get pre-qualified$3,145/mo
Single Family Residence
Built in 2022
0.5 Acres Lot
$-- Zestimate®
$--/sqft
$-- HOA
What's special
- 31 days |
- 1,227 |
- 49 |
Zillow last checked:
Listing updated:
Listed by:
Sandie Nelson VM:574-235-3280,
Coldwell Banker Real Estate Group
Source: IRMLS,MLS#: 202624710
Facts & features
Interior
Bedrooms & bathrooms
- Bedrooms: 4
- Bathrooms: 3
- Full bathrooms: 2
- 1/2 bathrooms: 1
Bedroom 1
- Level: Upper
Bedroom 2
- Level: Upper
Family room
- Area: 255
- Dimensions: 17 x 15
Living room
- Level: Main
- Area: 208
- Dimensions: 16 x 13
Heating
- Natural Gas, Forced Air
Cooling
- Central Air
Appliances
- Included: Disposal, Range/Oven Hook Up Gas, Dishwasher, Microwave, Refrigerator, Washer, Dryer-Gas, Freezer, Ice Maker, Gas Oven, Gas Range
Features
- Ceiling-9+, Countertops-Solid Surf, Kitchen Island, Open Floorplan, Rough-In Bath, Stand Up Shower, Tub and Separate Shower
- Flooring: Carpet, Vinyl
- Windows: Blinds
- Basement: Daylight,Full,Unfinished,Concrete
- Attic: Storage
- Has fireplace: No
- Fireplace features: None
Interior area
- Total structure area: 3,428
- Total interior livable area: 2,332 sqft
- Finished area above ground: 2,332
- Finished area below ground: 0
Property
Parking
- Total spaces: 2
- Parking features: Attached, Garage Door Opener, Concrete
- Attached garage spaces: 2
- Has uncovered spaces: Yes
Features
- Levels: Two
- Stories: 2
- Patio & porch: Patio
- Exterior features: Irrigation System
- Fencing: Metal
Lot
- Size: 0.5 Acres
- Dimensions: 117 x 184
- Features: Rolling Slope, 0-2.9999, City/Town/Suburb
Details
- Additional structures: Gazebo
- Parcel number: 710528251071.000011
Construction
Type & style
- Home type: SingleFamily
- Architectural style: Traditional
- Property subtype: Single Family Residence
Materials
- Stone, Vinyl Siding
- Roof: Asphalt,Dimensional Shingles
Condition
- New construction: No
- Year built: 2022
Utilities & green energy
- Sewer: Septic Tank
- Water: Well
Green energy
- Energy efficient items: Doors, HVAC, Windows
Community & HOA
Community
- Security: Security System, Smoke Detector(s)
- Subdivision: Pleasant Valley North
Location
- Region: Granger
Financial & listing details
- Tax assessed value: $400,700
- Annual tax amount: $2,024
- Date on market: 6/23/2026
- Listing terms: Cash,Conventional
Estimated market value
Not available
Estimated sales range
Not available
Not available
Price history
| Date | Event | Price |
|---|---|---|
| 7/3/2026 | Pending sale | $465,000 |
Source:  IRMLS #202624710 Report a problem IRMLS #202624710 Report a problem | ||
| 6/26/2026 | Listed for sale | $465,000 |
Source: IRMLS #202624710 Report a problem | ||
Public tax history
| Year | Property taxes | Tax assessment |
|---|---|---|
| 2025 | $2,070 +1.4% | $400,700 +63% |
| 2024 | $2,042 -3.5% | $245,900 -3.8% |
| 2023 | $2,116 | $255,700 +115.4% |
| 2022 | -- | $118,700 |
Find assessor info on the county website
Monthly payment
Est. payment
Payment breakdown
Explore the cost of this home by adjusting the details. Changes won't be saved.Climate risks
Neighborhood: 46530
Nearby schools
GreatSchools rating
- 9/10Horizon Elementary SchoolGrades: PK-5Distance: 1 mi
- 10/10Discovery Middle SchoolGrades: 6-8Distance: 0.9 mi
- 10/10Penn High SchoolGrades: 9-12Distance: 3.5 mi
Schools provided by the listing agent
- Elementary: Horizon
- Middle: Discovery
- High: Penn
- District: Penn-Harris-Madison School Corp.
Source: IRMLS. This data may not be complete. We recommend contacting the local school district to confirm school assignments for this home.
- $515,4004 bd2 ba3.4k sqft10227 Peotone Dr, Granger, IN 46530Off Market
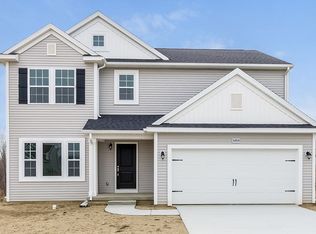
- $467,7003 bd2 ba2.3k sqft10220 Peotone Dr, Granger, IN 46530Off Market
- $470,0004 bd3 ba3.2k sqft10190 Peotone Dr, Granger, IN 46530Sold
- $562,2005 bd2 ba2.7k sqft10249 Peotone Dr, Granger, IN 46530Off Market
- $493,1135 bd4 ba3k sqft10151 Peotone Dr, Granger, IN 46530Sold
- $518,1004 bd2 ba2.2k sqft10150 Peotone Dr, Granger, IN 46530Off Market
- $16,100-- bd-- ba-- sqft53320 Corwin Dr, Granger, IN 46530Off Market
- $425,0003 bd3 ba2.3k sqft53301 Corwin Dr, Granger, IN 46530Sold
A local agent can set up tours, give advice and negotiate with sellers.
A local lender can help you make sure your offer is ready when you are.
Similar homes
- $479,9005 bd4 ba2.9k sqft10081 Billet Ct, Granger, IN 46530For Sale
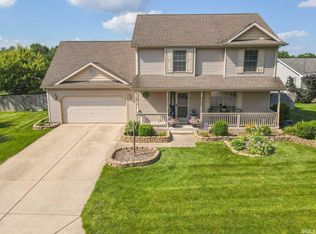 MLS ID #202627056, Nick Foy, RE/MAX Oak Crest - Elkhart. IRMLS
 - $480,0004 bd3 ba2.6k sqft13755 Hearthwood Ct, Granger, IN 46530For Sale
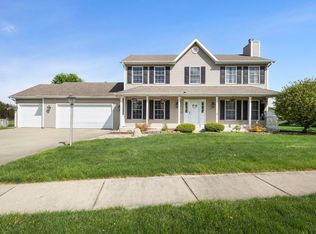 MLS ID #202627678, Arpita Shah, McKinnies Realty, LLC. IRMLS
 - $359,0004 bd3 ba2.1k sqft51962 Pennyroyal Ln, Granger, IN 46530For Sale
 MLS ID #202629474, Ashley Leader, Inspired Homes Indiana. IRMLS
 - $386,0004 bd3 ba3.3k sqft53168 W Cedar Lake Dr, Granger, IN 46530For Sale
 MLS ID #202616753, Aaron C Cowham, Howard Hanna SB Real Estate. IRMLS
 - $449,0004 bd3 ba2.8k sqft29794 Dallas Dr, Elkhart, IN 46514For SaleMLS ID #202627268, Lori Snyder, Berkshire Hathaway HomeServices Elkhart. IRMLS
- $425,0003 bd3 ba2k sqft51665 Sandelwood Ct, Granger, IN 46530For SaleMLS ID #202627484, Dan Wiseman, RE/MAX 100. IRMLS
- $359,9003 bd3 ba2.3k sqft15980 Homestead Trl, Granger, IN 46530For SaleMLS ID #202629472, Brianna N Merz, Weichert Rltrs-J.Dunfee&Assoc.. IRMLS
- $479,9004 bd4 ba3.3k sqft51704 Villager Pkwy, Granger, IN 46530For SaleMLS ID #202625258, Tim Burkey, eXp Realty, LLC. IRMLS
- $490,0004 bd3 ba1.5k sqft69914 Roy Dr, Edwardsburg, MI 49112For Sale
 MLS ID #26031805, Leah Hudson, Coldwell Banker Realty. MichRIC
 - $569,9004 bd3 ba2.2k sqft12793 Brick Rd Lot 4, Granger, IN 46530New ConstructionMLS ID #202618485, Stephen C Smith, Irish Realty. IRMLS
- $459,9003 bd2 ba2.6k sqft54715 Pierre Trails Dr, Osceola, IN 46561For SaleMLS ID #202617521, Jan Lazzara, RE/MAX 100. IRMLS
- $429,9995 bd3 ba2.5k sqft30329 Pine Bluff Dr, Elkhart, IN 46517For SaleMLS ID #202626909, Chelsea Revella, McKinnies Realty, LLC Elkhart. IRMLS
- $464,9005 bd3 ba3.2k sqft55300 Falling Water Dr, Elkhart, IN 46514For SaleMLS ID #202620743, Stephen C Smith, Irish Realty. IRMLS
- $549,0003 bd2 ba1.8k sqft30965 County Road 10, Granger, IN 46530New ConstructionMLS ID #202619986, Richard Carpenter, Bright Star Real Estate Services LLC. IRMLS
- $465,0004 bd3 ba3.1k sqft58972 Spring Creek Trl, Elkhart, IN 46516For SaleMLS ID #202626988, Mary L Dale, Coldwell Banker Real Estate Group. IRMLS
- $398,9003 bd3 ba2.2k sqft10950 Fairview Ave, Osceola, IN 46561For SaleMLS ID #202609424, David Miller, Berkshire Hathaway HomeServices Elkhart. IRMLS
- $450,0004 bd3 ba2.9k sqft3935 Harrison Creek Ct, Mishawaka, IN 46544For SaleMLS ID #202625357, Matthew Pleasant, Howard Hanna SB Real Estate. IRMLS
- from $437,1853 bd3 ba2.2k sqftIntegrity 2280 Plan, The Hills at St. Joe Farm, Granger, IN 46530New ConstructionAllen Edwin Homes
- $595,0003 bd2 ba1.8k sqft54761 Salem Farms Ct, Granger, IN 46530For SaleMLS ID #202617551, Matthew A Parker, Realty Results, LLC. IRMLS
- $399,9003 bd2 ba2.1k sqft1604 Cobble Hills Dr, Osceola, IN 46561For SaleMLS ID #202626374, Maggie Thompson, Howard Hanna SB Real Estate. IRMLS
