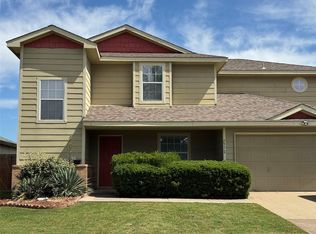
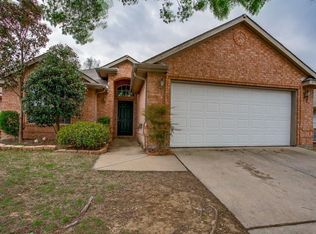

Beautiful home that is like-new & meticulously maintained. The owners had many builder's upgrades done. The two-story entry floor plan with iron staircase opens into your open living with high ceilings, dining, and kitchen space perfect for entertaining. Marble tile throughout living & dining rooms, kitchen, hallways, master bedroom, master bath, utility area and powder room. Granite countertops in kitchen with beautiful backsplash. Covered patio with beautiful backyard completely covered in turf for low maintenance. Master bedroom downstairs. Second floor has 3 split bedrooms and one bathroom along with a game room. Neighborhood includes a community pool and park.
Professionally managed and move-in readythis is a home that can be yours today!
Rent: $2,950
Deposit: $2,950
Admin Fee: $499 (one time)
Application fee $75/per adult
Resident Benefit Package: $40/month fee includes utility concierge service, on-time rent payment credit reporting, home buyers assistance, & more! (Charged per household, not per tenant.)
Pet Screening: We use a third-party service, to ensure all applicants understand how to adhere to the property's pet and animal policies, even if you do not have a pet or animal. All applicants should complete a "Pet", "No Pet", or "Assistance Animal" Profile. Please get started with this mandatory information by selecting a profile category on our landing page:
RPM pet fees: $200 non-refundable deposit per pet & $20/month pet rent per pet
AMENITIES:
* 2 Car Garage
* Community Pool
* Community Walking Trail
By submitting your information on this page you consent to being contacted by the Property Manager and RentEngine via SMS, phone, or email.
House for rent
$2,950/moFees may apply
10228 Tahoka Pl, McKinney, TX 75071
4beds
2,490sqft
Price may not include required fees and charges. Price shown reflects the lease term provided. Learn more|
Single family residence
Available now
Cats, dogs OK
In unit laundry
2 Garage spaces parking
What's special
Two-story entry floor planMaster bedroom downstairsCovered patioGranite countertops in kitchenCommunity walking trailIron staircaseCommunity pool
- 26 days |
- -- |
- -- |
Zillow last checked:
Listing updated:
Travel times

Let’s turn your rent into credit progress
Build credit history with every on-time payment and get credit for the payment you’re already making.
Facts & features
Interior
Bedrooms & bathrooms
- Bedrooms: 4
- Bathrooms: 3
- Full bathrooms: 2
- 1/2 bathrooms: 1
Appliances
- Included: Dishwasher, Garbage Disposal, Microwave Oven, Range Oven, Refrigerator, Washer, dryer
- Laundry: In Unit
Interior area
- Total interior livable area: 2,490 sqft
Property
Parking
- Total spaces: 2
- Parking features: Garage
- Has garage: Yes
- Details: Contact manager
Details
- Parcel number: R1131400K00301
Construction
Type & style
- Home type: SingleFamily
- Property subtype: Single Family Residence
Condition
- Year built: 2018
Community & HOA
Location
- Region: Mckinney
Financial & listing details
- Lease term: 1 Year
Nearby apartments for rent

Price history
| Date | Event | Price |
|---|---|---|
| 8/11/2026 | Price change | $2,950-1.7%$1/sqft |
Source: Zillow Rentals Report a problem | ||
| 7/22/2026 | Listed for rent | $3,000$1/sqft |
Source: Zillow Rentals Report a problem | ||
| 7/2/2026 | Listing removed | $675,000$271/sqft |
Source: NTREIS #21302266 Report a problem | ||
| 6/15/2026 | Listed for sale | $675,000+30.3%$271/sqft |
Source: NTREIS #21302266 Report a problem | ||
| 11/9/2021 | Sold | -- |
Source: NTREIS #14677727 Report a problem | ||
| 11/4/2021 | Pending sale | $518,000$208/sqft |
Source: NTREIS #14677727 Report a problem | ||
| 10/7/2021 | Contingent | $518,000$208/sqft |
Source: NTREIS #14677727 Report a problem | ||
| 10/3/2021 | Listed for sale | $518,000$208/sqft |
Source: NTREIS #14677727 Report a problem | ||
Neighborhood: Westridge
Nearby schools
GreatSchools rating
- 8/10Jim and Betty Hughes Elementary SchoolGrades: PK-5Distance: 0.6 mi
- 9/10Daniel L Jones Middle SchoolGrades: 6-8Distance: 0.9 mi
- 8/10Rock Hill High SchoolGrades: 9-12Distance: 0.8 mi