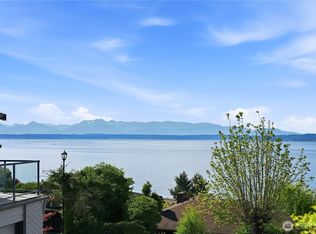
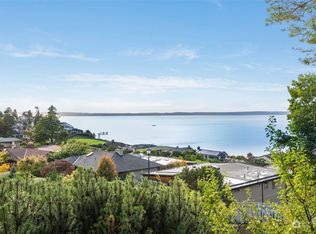
Stunning Blue Ridge home sits on an expansive 10,721 sqft lot overlooking a private park-like setting with 180 degree views of Puget Sound and astonishing sunsets all backdropped by the silhouette of the Olympic Mountains. Nearly every inch inside & out painstakingly designed and upgraded with over $1.5M in renovations. Unobstructed views continue throughout on both levels. Open floor plan on upper walks out to Ipe deck spanning the length of the home offering true indoor/outdoor living. Kitchen features Miele appliances, generous quartz island, steam oven, pantry, & continuous grain walnut cabinets. White oak floors on lower extend to a 920 sqft lower deck anchored by a gas fire pit. This is your make-me-move, once in a lifetime property!
Sold
Street View
Listed by: Every Door Real Estate • Monika MacGuffie
Bought with: COMPASS
$3,250,000
10229 Richwood Avenue NW, Seattle, WA 98177
3beds
2,780sqft
Single Family Residence
Built in 1940
10,720 Square Feet Lot
$3,025,400 Zestimate®
$1,169/sqft
$6,086 Estimated rent
Home value
$3,025,400
$2.84M - $3.21M
$6,086/mo
Zestimate® history
Owner options
List your home for rent
$6,086/mo
Rent Zestimate®
Find your next renter with Zillow Rental Manager. Plus, with online applications, you can quickly screen prospective tenants – for free.
$6,086/mo
Rent Zestimate®
Refinance and save
$21,245/mo
Est. payment
Refinancing to a lower rate could help reduce your monthly payments and save thousands over the life of the loan.
$21,245/mo
Est. payment
Explore your selling options
Work with a Zillow partner agent
Leverage their expertise and Zillow's premium Showcase listings to get your home seen by more buyers.
Get startedList with your own agent
Get your home in front of millions of buyers by listing it on Zillow.
Learn how to do itSell it yourself
Take full control of how buyers see your home on Zillow by listing For Sale by Owner (FSBO).
List your homeWhat's special
Zillow last checked:
Listing updated:
Offers reviewed: Sep 10
Listed by:
Monika MacGuffie,
Every Door Real Estate,
Amber Burton,
Every Door Real Estate
Bought with:
Claudia J Vernia, 51024
COMPASS
Source: NWMLS as distributed by MLS GRID,MLS#: 2285820
Facts & features
Interior
Bedrooms & bathrooms
- Bedrooms: 3
- Bathrooms: 3
- Full bathrooms: 1
- 3/4 bathrooms: 1
- 1/2 bathrooms: 1
- Main level bathrooms: 2
- Main level bedrooms: 1
Primary bedroom
- Level: Main
Bedroom
- Level: Lower
Bedroom
- Level: Lower
Bathroom full
- Level: Main
Bathroom three quarter
- Level: Lower
Other
- Level: Main
Den office
- Level: Lower
Dining room
- Level: Main
Entry hall
- Level: Main
Great room
- Level: Main
Kitchen with eating space
- Level: Main
Living room
- Level: Main
Rec room
- Level: Lower
Utility room
- Level: Lower
Heating
- Fireplace, Forced Air, Heat Pump, High Efficiency (Unspecified), Electric, Natural Gas
Cooling
- Forced Air, Heat Pump
Appliances
- Included: Dishwasher(s), Double Oven, Dryer(s), Disposal, Refrigerator(s), Stove(s)/Range(s), Washer(s), Garbage Disposal, Water Heater Location: Utility Room
Features
- Bath Off Primary, Dining Room, High Tech Cabling
- Flooring: Ceramic Tile, Engineered Hardwood, Hardwood
- Doors: French Doors
- Basement: Daylight,Finished
- Number of fireplaces: 2
- Fireplace features: Gas, Lower Level: 1, Main Level: 1, Fireplace
Interior area
- Total structure area: 2,780
- Total interior livable area: 2,780 sqft
Property
Parking
- Total spaces: 1
- Parking features: Attached Garage
- Attached garage spaces: 1
Features
- Levels: One
- Stories: 1
- Entry location: Main
- Patio & porch: Bath Off Primary, Ceramic Tile, Dining Room, Fireplace, French Doors, Hardwood, High Tech Cabling, Security System, SMART Wired, Sprinkler System, Walk-In Closet(s), Walk-In Pantry
- Pool features: Community
- Has view: Yes
- View description: Sound, Territorial
- Has water view: Yes
- Water view: Sound
Lot
- Size: 10,720 Square Feet
- Features: Paved, Cable TV, Deck, Electric Car Charging, Fenced-Partially, Gas Available, High Speed Internet, Patio, Sprinkler System
- Topography: Level,Partial Slope,Terraces
- Residential vegetation: Garden Space
Details
- Parcel number: 0868002165
- Special conditions: Standard
Construction
Type & style
- Home type: SingleFamily
- Architectural style: Contemporary,1 Story w/Bsmnt.
- Property subtype: Single Family Residence
Materials
- Cement Planked
- Foundation: Poured Concrete
- Roof: Composition
Condition
- Good
- Year built: 1940
Utilities & green energy
- Electric: Company: Seattle City Light
- Sewer: Sewer Connected, Company: Seattle Public Utilities
- Water: Public, Company: Seattle Public Utilities
- Utilities for property: Xfinity, Xfinity
Community & HOA
Community
- Features: Athletic Court, CCRs, Clubhouse, Park, Playground
- Security: Security System
- Subdivision: Blue Ridge
HOA
- HOA fee: $1,490 annually
Location
- Region: Seattle
Financial & listing details
- Price per square foot: $1,169/sqft
- Tax assessed value: $2,251,000
- Annual tax amount: $16,008
- Offers reviewed: 09/10/2024
- Date on market: 10/9/2024
- Cumulative days on market: 651 days
- Listing terms: Conventional
- Inclusions: Dishwasher(s), Double Oven, Dryer(s), Garbage Disposal, Refrigerator(s), Stove(s)/Range(s), Washer(s)
Price history
| Date | Event | Price |
|---|---|---|
| 10/16/2024 | Sold | $3,250,000+17.1%$1,169/sqft |
Source:  NWMLS as distributed by MLS GRID #2285820 Report a problem NWMLS as distributed by MLS GRID #2285820 Report a problem | ||
| 9/12/2024 | Pending sale | $2,775,000$998/sqft |
Source: NWMLS as distributed by MLS GRID #2285820 Report a problem | ||
| 9/4/2024 | Listed for sale | $2,775,000+215.7%$998/sqft |
Source: NWMLS as distributed by MLS GRID #2285820 Report a problem | ||
| 4/15/2013 | Sold | $879,000$316/sqft |
Source: NWMLS as distributed by MLS GRID #455374 Report a problem | ||
| 3/19/2013 | Pending sale | $879,000$316/sqft |
Source: Windermere Real Estate/Northwest, Inc. #455374 Report a problem | ||
| 3/7/2013 | Listed for sale | $879,000+3.4%$316/sqft |
Source: Windermere Real Estate/Northwest, Inc. #455374 Report a problem | ||
| 9/29/2012 | Listing removed | $850,000$306/sqft |
Source: Windermere Real Estate/Northwest, Inc. #308963 Report a problem | ||
| 2/20/2012 | Price change | $850,000-5%$306/sqft |
Source: Windermere Real Estate/Northwest, Inc. #308963 Report a problem | ||
| 10/22/2011 | Listed for sale | $895,000-9.1%$322/sqft |
Source: Windermere RE/NW #287995 Report a problem | ||
| 8/13/2011 | Listing removed | $985,000$354/sqft |
Source: Windermere Real Estate/Northwest, Inc. #141087 Report a problem | ||
| 4/14/2011 | Listed for sale | $985,000+75.9%$354/sqft |
Source: Windermere Real Estate/Northwest, Inc. #141087 Report a problem | ||
| 12/23/2010 | Sold | $560,000-43.7%$201/sqft |
Source: NWMLS as distributed by MLS GRID #141088 Report a problem | ||
| 12/11/2010 | Price change | $995,000+67.2%$358/sqft |
Source: Windermere Real Estate/Northwest, Inc. #141087 Report a problem | ||
| 12/4/2010 | Price change | $595,000-40.2%$214/sqft |
Source: Windermere Real Estate/Northwest, Inc. #141087 Report a problem | ||
| 12/2/2010 | Price change | $995,000+67.2%$358/sqft |
Source: Windermere Real Estate/Northwest, Inc. #141087 Report a problem | ||
| 11/4/2010 | Pending sale | $595,000$214/sqft |
Source: Windermere Real Estate/Northwest, Inc. #141087 Report a problem | ||
| 10/10/2010 | Price change | $595,000-65%$214/sqft |
Source: Windermere Real Estate/Northwest, Inc. #141087 Report a problem | ||
| 4/10/2010 | Price change | $1,700,000+0%$612/sqft |
Source: Windermere Real Estate/Northwest, Inc. #50320 Report a problem | ||
| 11/4/2009 | Price change | $1,699,999-10.5%$612/sqft |
Source: Owner Report a problem | ||
| 9/7/2009 | Price change | $1,899,000-5%$683/sqft |
Source: Owner Report a problem | ||
| 6/13/2009 | Price change | $1,999,000-8.9%$719/sqft |
Source: Owner Report a problem | ||
| 4/19/2009 | Price change | $2,195,000+10%$790/sqft |
Source: Owner Report a problem | ||
| 3/8/2009 | Listed for sale | $1,995,000$718/sqft |
Source: Owner Report a problem | ||
Public tax history
| Year | Property taxes | Tax assessment |
|---|---|---|
| 2025 | $23,365 +34.9% | $2,251,000 +27.1% |
| 2024 | $17,315 +8.2% | $1,771,000 +6.7% |
| 2023 | $16,008 -1.8% | $1,660,000 -12.4% |
| 2022 | $16,300 +13.7% | $1,894,000 +24.2% |
| 2021 | $14,336 +10.1% | $1,525,000 +16.2% |
| 2020 | $13,026 +12.2% | $1,312,000 +11.6% |
| 2019 | $11,608 +12.2% | $1,176,000 +0.9% |
| 2018 | $10,350 -3.9% | $1,165,000 +10.1% |
| 2017 | $10,764 +37.9% | $1,058,000 +9.9% |
| 2016 | $7,808 | $963,000 +9.8% |
| 2015 | $7,808 | $877,000 +11% |
| 2014 | $7,808 | $790,000 +0.3% |
| 2013 | $7,808 | $788,000 +7.4% |
| 2012 | -- | $734,000 |
| 2011 | -- | $734,000 -4.6% |
| 2010 | -- | $769,000 |
| 2009 | -- | $769,000 +5.3% |
| 2007 | -- | $730,000 +6.4% |
| 2006 | -- | $686,000 +7.7% |
| 2005 | -- | $637,000 +27.9% |
| 2001 | $5,806 +2.5% | $498,000 +8.5% |
| 2000 | $5,664 | $459,000 |
Find assessor info on the county website
Neighborhood: North Beach-Blue Ridge
Nearby homes
- $2,300,0003 bd3 ba2.9k sqft2313 NW Blue Ridge Dr, Seattle, WA 98177Sold
- $1,995,0004 bd3 ba2.5k sqft10248 Richwood Ave NW, Seattle, WA 98177Pending
- $2,075,0003 bd2 ba2.4k sqft10032 Richwood Ave NW, Seattle, WA 98177Sold
- $1,390,0003 bd2 ba1.9k sqft10256 Richwood Ave NW, Seattle, WA 98177Sold

- $4,058,5005 bd4 ba4.2k sqft10205 Belgrove Ct NW, Seattle, WA 98177Sold
- $1,750,0004 bd2 ba2.6k sqft10209 Belgrove Ct NW, Seattle, WA 98177Sold
- $1,875,0005 bd3 ba2.6k sqft10008 Richwood Ave NW, Seattle, WA 98177Sold
- $2,695,0003 bd4 ba3.8k sqft2132 NW 99th St, Seattle, WA 98117Sold
Nearby schools
GreatSchools rating
- 8/10North Beach Elementary SchoolGrades: PK-5Distance: 0.6 mi
- 8/10Whitman Middle SchoolGrades: 6-8Distance: 0.5 mi
- 8/10Ingraham High SchoolGrades: 9-12Distance: 2.7 mi
Get a cash offer in 3 minutes
Find out how much your home could sell for in as little as 3 minutes with a no-obligation cash offer.
Estimated market value
$3,025,400
Get a cash offer in 3 minutes
Find out how much your home could sell for in as little as 3 minutes with a no-obligation cash offer.
Estimated market value
$3,025,400
- Washington
- King County
- Seattle
- 98177
- North Beach-Blue Ridge
- 10229 Richwood Avenue NW
Nearby cities
Nearby neighborhoods
Nearby zip codes
Other Seattle Topics
