Here it is, your chance to live the Blue Ridge dream. Lovingly cared for by the same family for the past 30 years, it’s time for a new chapter. This classic mid-century offers an open floor plan with windows throughout to take in the spectacular Sound and mountain views. Thoughtful updates to this 4-bedroom, 3-bath home include custom built-ins in the living and dining room and an EV charger in the 2-car garage. The finished lower level includes a large flex space for a shop or hobby room. Out back, a Japanese-style garden with flagstone patio provides a tranquil oasis for your morning coffee or a perfect setting for entertaining. All of this, plus Blue Ridge amenities of an Olympic-sized heated swimming pool, tennis & pickleball courts, and a private waterfront park.
Pending
Listed by: Bushwick • Rob McGarty
$1,995,000
10248 Richwood Avenue NW, Seattle, WA 98177
4beds
2,580sqft
:
Get pre-qualified$11,769/mo
Single Family Residence
Built in 1967
7,940 Square Feet Lot
$1,918,600 Zestimate®
$773/sqft
$161/mo HOA
What's special
- 110 days |
- 929 |
- 49 |
Likely to sell faster than
Zillow last checked:
Listing updated:
Listed by:
Rob McGarty,
Bushwick,
Stacy Kalthoff,
Bushwick
Source: NWMLS as distributed by MLS GRID,MLS#: 2511339
Facts & features
Interior
Bedrooms & bathrooms
- Bedrooms: 4
- Bathrooms: 3
- Full bathrooms: 1
- 3/4 bathrooms: 2
- Main level bathrooms: 2
- Main level bedrooms: 2
Primary bedroom
- Level: Main
Bedroom
- Level: Lower
Bedroom
- Level: Lower
Bedroom
- Level: Main
Bathroom full
- Level: Main
Bathroom three quarter
- Level: Lower
Bathroom three quarter
- Level: Main
Dining room
- Level: Main
Entry hall
- Level: Split
Kitchen with eating space
- Level: Main
Living room
- Level: Main
Utility room
- Level: Lower
Heating
- Fireplace, 90%+ High Efficiency, Forced Air, Natural Gas
Cooling
- None
Appliances
- Included: Dishwasher, Disposal, Dryer, Microwave, Refrigerator, Stove(s)/Range(s), Washer, Dishwasher(s), Dryer(s), Garbage Disposal, Microwave(s), Refrigerator(s), Washer(s), Water Heater: Tank, Water Heater Location: Basement Utility
Features
- Dining Room
- Flooring: Ceramic Tile, Hardwood, Vinyl, Carpet
- Basement: Finished
- Number of fireplaces: 2
- Fireplace features: Wood Burning, Main Level: 2, Fireplace
Interior area
- Total structure area: 2,580
- Total interior livable area: 2,580 sqft
Property
Parking
- Total spaces: 2
- Parking features: Attached Garage
- Has attached garage: Yes
- Covered spaces: 2
Features
- Levels: One
- Stories: 1
- Entry location: Split
- Patio & porch: Dining Room, Fireplace, Water Heater
- Pool features: Community
- Has view: Yes
- View description: Mountain(s), Sound, Territorial
- Has water view: Yes
- Water view: Sound
Lot
- Size: 7,940 Square Feet
- Features: Paved, Cable TV, Deck, Electric Car Charging, Fenced-Fully, Gas Available, High Speed Internet, Outbuildings, Patio
- Topography: Partial Slope,Terraces
- Residential vegetation: Fruit Trees, Garden Space
Details
- Parcel number: 0868001780
- Zoning: NR2
- Special conditions: Standard
Construction
Type & style
- Home type: SingleFamily
- Architectural style: Mid-Century Modern,1 Story w/Bsmnt.
- Property subtype: Single Family Residence
Materials
- Brick, Wood Siding
- Foundation: Poured Concrete
- Roof: Composition
Condition
- Very Good
- Year built: 1967
- Major remodel year: 1967
Utilities & green energy
- Electric: Company: Seattle City Light
- Sewer: Sewer Connected, Company: Seattle Public Utilities
- Water: Public, Company: Seattle Public Utilities
- Utilities for property: Xfinity, Xfinity
Community & HOA
Community
- Features: Athletic Court, CCRs, Clubhouse, Park, Playground, Trail(s)
- Subdivision: Blue Ridge
HOA
- Services included: See Remarks
- HOA fee: $1,937 annually
- HOA phone: 206-784-3868
Location
- Region: Seattle
Financial & listing details
- Price per square foot: $773/sqft
- Tax assessed value: $2,269,000
- Annual tax amount: $20,808
- Date on market: 3/17/2026
- Cumulative days on market: 147 days
- Listing terms: Conventional,FHA,VA Loan
- Inclusions: Dishwasher(s), Dryer(s), Garbage Disposal, Microwave(s), Refrigerator(s), Stove(s)/Range(s), Washer(s)
Estimated market value
$1,918,600
$1.82M - $2.01M
$5,908/mo
Price history
| Date | Event | Price |
|---|---|---|
| 7/22/2026 | Pending sale | $1,995,000$773/sqft |
Source:  NWMLS as distributed by MLS GRID #2511339 Report a problem NWMLS as distributed by MLS GRID #2511339 Report a problem | ||
| 4/22/2026 | Listed for sale | $1,995,000+386.6%$773/sqft |
Source: NWMLS as distributed by MLS GRID #2511339 Report a problem | ||
| 12/20/1996 | Sold | $410,000$159/sqft |
Source: Public Record Report a problem | ||
Public tax history
| Year | Property taxes | Tax assessment |
|---|---|---|
| 2025 | $23,480 +12.8% | $2,269,000 +5% |
| 2024 | $20,808 +8.1% | $2,160,000 +6.7% |
| 2023 | $19,240 -1.9% | $2,024,000 -12.3% |
| 2022 | $19,610 +13.8% | $2,309,000 +24.2% |
| 2021 | $17,229 +18.4% | $1,859,000 +25.7% |
| 2020 | $14,546 +0.2% | $1,479,000 -1.1% |
| 2019 | $14,520 +12.3% | $1,495,000 +1% |
| 2018 | $12,930 -3.9% | $1,480,000 +10.2% |
| 2017 | $13,458 +38% | $1,343,000 +9.9% |
| 2016 | $9,749 | $1,222,000 +9.8% |
| 2015 | $9,749 | $1,113,000 +11.1% |
| 2014 | $9,749 | $1,002,000 +19% |
| 2013 | $9,749 | $842,000 +7.3% |
| 2012 | -- | $785,000 |
| 2011 | -- | $785,000 -4.5% |
| 2010 | -- | $822,000 |
| 2009 | -- | $822,000 +5.8% |
| 2007 | -- | $777,000 +3.5% |
| 2006 | -- | $751,000 +7.7% |
| 2005 | -- | $697,000 +33% |
| 2001 | $6,104 +2.5% | $524,000 +8.5% |
| 2000 | $5,956 | $483,000 |
Find assessor info on the county website
Monthly payment
Est. payment
Payment breakdown
Explore the cost of this home by adjusting the details. Changes won't be saved.Climate risks
Neighborhood: North Beach-Blue Ridge
Nearby schools
GreatSchools rating
- 8/10North Beach Elementary SchoolGrades: PK-5Distance: 0.6 mi
- 8/10Whitman Middle SchoolGrades: 6-8Distance: 0.5 mi
- 8/10Ingraham High SchoolGrades: 9-12Distance: 2.7 mi
Schools provided by the listing agent
- Elementary: North Beach
- Middle: Whitman Mid
- High: Ingraham High
Source: NWMLS as distributed by MLS GRID. This data may not be complete. We recommend contacting the local school district to confirm school assignments for this home.
- $1,390,0003 bd2 ba1.9k sqft10256 Richwood Ave NW, Seattle, WA 98177Sold

- $4,058,5005 bd4 ba4.2k sqft10205 Belgrove Ct NW, Seattle, WA 98177Sold
- $1,750,0004 bd2 ba2.6k sqft10209 Belgrove Ct NW, Seattle, WA 98177Sold
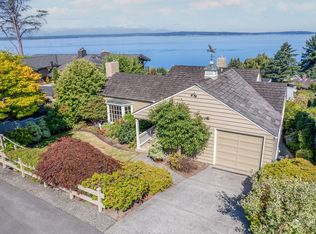
- $2,300,0003 bd3 ba2.9k sqft2313 NW Blue Ridge Dr, Seattle, WA 98177Sold
- $3,250,0003 bd3 ba2.7k sqft10229 Richwood Ave NW, Seattle, WA 98177Sold
- $3,100,0005 bd3 ba3.8k sqft10233 Belgrove Ct NW, Seattle, WA 98177Sold
- $2,075,0003 bd2 ba2.4k sqft10032 Richwood Ave NW, Seattle, WA 98177Sold
- $2,695,0003 bd4 ba3.8k sqft2132 NW 99th St, Seattle, WA 98117Sold
A local agent can set up tours, give advice and negotiate with sellers.
Similar homes
- $1,995,0005 bd3 ba3.7k sqftOlympic Manor, Seattle, WA 98117Active
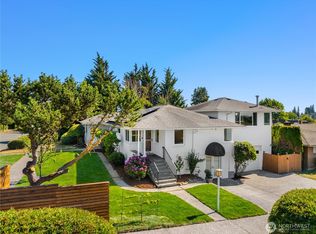 MLS ID #2550829, Tanya Keefe. NWMLS as distributed by MLS GRID
 - $1,649,9503 bd3 ba3.3k sqft9304 23rd Avenue NW, Seattle, WA 98117Active
 MLS ID #2560903, Kyle Moore. NWMLS as distributed by MLS GRID
 - $1,400,0004 bd3 ba3k sqft12703 4th Avenue NW, Seattle, WA 98177Active
 MLS ID #2557913, Shannon M. Laskey. NWMLS as distributed by MLS GRID
 - $1,499,9505 bd4 ba2.7k sqftFirdale Village, Edmonds, WA 98020Active
 MLS ID #2567365, Milani West. NWMLS as distributed by MLS GRID
 - $1,986,5004 bd3 ba3.1k sqft14823 164th Place NE, Woodinville, WA 98072ActiveMLS ID #2563842, Lingxiao Xu. NWMLS as distributed by MLS GRID
- $1,239,0005 bd3 ba3.3k sqft509 NW 178th Place, Shoreline, WA 98177ActiveMLS ID #2562872, Turid A. Bouchoukian. NWMLS as distributed by MLS GRID
- $2,285,0006 bd6 ba3.8k sqftSeattle & Montana Railway Add, Seattle, WA 98119ActiveMLS ID #2566440, Mary M. Lee. NWMLS as distributed by MLS GRID
- $1,993,0004 bd4 ba3.7k sqftStrandvik Add, Bellevue, WA 98008ActiveMLS ID #2565645, Jinghua Gui. NWMLS as distributed by MLS GRID
- $1,700,0005 bd3 ba2.8k sqft5717 59th Avenue NE, Seattle, WA 98105ActiveMLS ID #2560902, Rhea Kulikova. NWMLS as distributed by MLS GRID
- $1,799,0003 bd3 ba2.1k sqft12428 68th Avenue NE, Kirkland, WA 98034ActiveMLS ID #2541719, Gordy Marks. NWMLS as distributed by MLS GRID
- $1,880,0003 bd3 ba2.8k sqftYarrow Bay Village, Bellevue, WA 98004ActiveMLS ID #2565049, Christina Skally. NWMLS as distributed by MLS GRID
- $1,790,0005 bd4 ba3k sqft8770 Sand Point Way NE, Seattle, WA 98115ActiveMLS ID #2488679, Jacob Hill. NWMLS as distributed by MLS GRID
- $2,050,0004 bd3 ba3.6k sqftHaines Wharf 02, Edmonds, WA 98026ActiveMLS ID #2553725, Kippie Pasowicz. NWMLS as distributed by MLS GRID
- $1,699,3004 bd4 ba3.2k sqft12311 87th Court NE, Kirkland, WA 98034ActiveMLS ID #2558911, Elena A. Neely. NWMLS as distributed by MLS GRID
- $1,798,0004 bd3 ba2.4k sqft10602 NE 60th Street, Kirkland, WA 98033ActiveMLS ID #2553331, Shueli Sun. NWMLS as distributed by MLS GRID
- $1,790,0004 bd4 ba3.3k sqftPhantom Lake Firs, Bellevue, WA 98007ActiveMLS ID #2547026, CL Tang. NWMLS as distributed by MLS GRID
- $1,550,0004 bd3 ba2.4k sqft15155 NE 6th Street, Bellevue, WA 98007ActiveMLS ID #2559686, Kristina Sunwoo. NWMLS as distributed by MLS GRID
- $1,900,0004 bd3 ba3.1k sqft1400 143rd Place NE, Bellevue, WA 98007ActiveMLS ID #2541130, Yang Song. NWMLS as distributed by MLS GRID
- $2,199,0004 bd3 ba2.6k sqft4336 E Mercer Way, Mercer Island, WA 98040ActiveMLS ID #2543333, Mark Oordt. NWMLS as distributed by MLS GRID
- $1,700,0004 bd3 ba2.8k sqft1630 2nd Street, Kirkland, WA 98033ActiveMLS ID #2557615, Jodie Weir. NWMLS as distributed by MLS GRID
