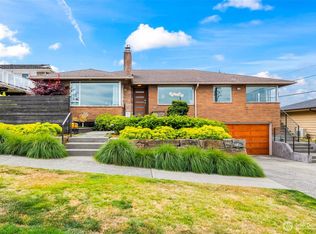
Olympic Manor Mid Century Stunner is available for the first time since it was built. 1957 classic with expansive views of the Olympics, Puget Sound, Boats and Shipping Lanes, sits perfectly at the corner of 23rd and 93rd - high above the street and taking in the views from almost every room. Three large main floor bedrooms with original and refinished oak hard woods, ample cedar lined closet space, a primary 3/4 bathroom with room to expand. The upstairs living room is all windows and the view, with a large sand stone fireplace and so much space. A traditional dining room with seating for 8 and built ins, leads to the functional kitchen with built in desk, room for a breakfast table and lots of counter space. Downstairs currently is half finished with an amazing rec room with its own entrance, fireplace, new carpet and paint as well as a 3/4 bath and room for the next owner to add up to 2 more bedrooms or recreate it into a ADU apartment. Big 2 car garage and an enclosed patio off the kitchen, rockeries and various side yards give you all the outdoor space you could want. Olympic Manor, famous for the Christmas Lights and incredibly friendly neighbors, is an easy and safe walking area, close to Ballard and Seattle, with all the views of Blue Ridge without the HOA expense. They simply don't make homes like this anymore - amazing opportunity to be in one of North Seattle's most desirable locations with a midcentury showpiece for under $1.4M!
Pending
Listed by: MacPherson's Real Estate Serv. • Kyle Moore • 206-265-3487
Price cut: $131K (9/22)
$1,399,000
9304 23rd Avenue NW, Seattle, WA 98117
3beds
3,340sqft
Single Family Residence
Built in 1957
7,283 Square Feet Lot
$1,386,400 Zestimate®
$419/sqft
$13/mo HOA
What's special
Large sandstone fireplace
- --
- on Zillow
- 6,643
- views
- 70
- saves
Zillow last checked:
Listing updated:
Listed by:
Kyle Moore 206-265-3487 kpmoore@macphersons.com,
MacPherson's Real Estate Serv.
Source: NWMLS as distributed by MLS GRID,MLS#: 2560903
Facts & features
Interior
Bedrooms & bathrooms
- Bedrooms: 3
- Bathrooms: 3
- Full bathrooms: 1
- 3/4 bathrooms: 2
- Main level bathrooms: 2
- Main level bedrooms: 3
Primary bedroom
- Level: Main
Bedroom
- Level: Main
Bedroom
- Level: Main
Bathroom full
- Level: Main
Bathroom three quarter
- Level: Main
Bathroom three quarter
- Level: Lower
Dining room
- Level: Main
Entry hall
- Level: Main
Family room
- Level: Lower
Kitchen with eating space
- Level: Main
Utility room
- Level: Lower
Heating
- Fireplace, Forced Air, Oil
Cooling
- None
Appliances
- Included: Dishwasher, Disposal, Dryer, Refrigerator, Stove(s)/Range(s), Washer, Dishwasher(s), Dryer(s), Garbage Disposal, Refrigerator(s), Washer(s), Water Heater: Electric, Water Heater Location: Basement
Features
- Bath Off Primary, Dining Room
- Flooring: Ceramic Tile, Hardwood, Vinyl, Carpet
- Windows: Dbl Pane/Storm Window
- Basement: Partially Finished
- Number of fireplaces: 2
- Fireplace features: Wood Burning, Lower Level: 1, Main Level: 1, Fireplace
Interior area
- Total structure area: 3,340
- Total interior livable area: 3,340 sqft
Property
Parking
- Total spaces: 4
- Parking features: Attached Garage
- Has attached garage: Yes
- Covered spaces: 2
- Uncovered spaces: 2
Features
- Levels: One
- Stories: 1
- Entry location: Main
- Patio & porch: Bath Off Primary, Dbl Pane/Storm Window, Dining Room, Fireplace, Water Heater
- Has view: Yes
- View description: Mountain(s), Sound
- Has water view: Yes
- Water view: Sound
Lot
- Size: 7,283 Square Feet
- Features: Corner Lot, Curbs, Paved, Sidewalk, Cable TV, Fenced-Partially, Patio, Shop, Sprinkler System
- Topography: Terraces
- Residential vegetation: Garden Space
Details
- Parcel number: 6383500485
- Zoning: SFR
- Zoning description: Jurisdiction: City
- Special conditions: Standard
Construction
Type & style
- Home type: SingleFamily
- Architectural style: Mid-Century Modern,1 Story w/Bsmnt.
- Property subtype: Single Family Residence
Materials
- Brick
- Foundation: Poured Concrete
- Roof: Composition
Condition
- Good
- Year built: 1957
- Major remodel year: 1957
Utilities & green energy
- Electric: Company: Seattle City Light
- Sewer: Sewer Connected, Company: Seattle PUD
- Water: Public, Company: Seattle PUD
- Utilities for property: Xfinity, Xfinity
Community & HOA
Community
- Features: CCRs
- Subdivision: Olympic Manor
HOA
- HOA fee: $150 annually
Location
- Region: Seattle
Financial & listing details
- Price per square foot: $419/sqft
- Tax assessed value: $1,500,000
- Annual tax amount: $14,048
- Date on market: 7/27/2026
- Listing terms: Conventional
- Inclusions: Dishwasher(s), Dryer(s), Garbage Disposal, Refrigerator(s), Stove(s)/Range(s), Washer(s)
Estimated market value
$1,386,400
$1.32M - $1.46M
$5,804/mo
Price history
| Date | Event | Price |
|---|---|---|
| 9/29/2026 | Pending sale | $1,399,000$419/sqft |
Source:  NWMLS as distributed by MLS GRID #2560903 Report a problem NWMLS as distributed by MLS GRID #2560903 Report a problem | ||
| 9/22/2026 | Price change | $1,399,000-8.6%$419/sqft |
Source: NWMLS as distributed by MLS GRID #2560903 Report a problem | ||
| 9/15/2026 | Pending sale | $1,530,000$458/sqft |
Source: NWMLS as distributed by MLS GRID #2560903 Report a problem | ||
| 9/8/2026 | Price change | $1,530,000-3.5%$458/sqft |
Source: NWMLS as distributed by MLS GRID #2560903 Report a problem | ||
| 9/4/2026 | Listed for sale | $1,585,000$475/sqft |
Source: NWMLS as distributed by MLS GRID #2560903 Report a problem | ||
| 9/4/2026 | Pending sale | $1,585,000$475/sqft |
Source: NWMLS as distributed by MLS GRID #2560903 Report a problem | ||
| 8/28/2026 | Price change | $1,585,000-3.9%$475/sqft |
Source: NWMLS as distributed by MLS GRID #2560903 Report a problem | ||
| 8/11/2026 | Price change | $1,649,950-5.7%$494/sqft |
Source: NWMLS as distributed by MLS GRID #2560903 Report a problem | ||
| 7/27/2026 | Listed for sale | $1,750,000$524/sqft |
Source: NWMLS as distributed by MLS GRID #2560903 Report a problem | ||
Public tax history
| Year | Property taxes | Tax assessment |
|---|---|---|
| 2025 | $15,860 +12.7% | $1,500,000 +5% |
| 2024 | $14,078 +8% | $1,428,000 +6.7% |
| 2023 | $13,030 -1.7% | $1,338,000 -12.4% |
| 2022 | $13,261 +19.5% | $1,527,000 +31.2% |
| 2021 | $11,093 +9.8% | $1,164,000 +16.2% |
| 2020 | $10,105 -8.9% | $1,002,000 -10.8% |
| 2019 | $11,087 +4.3% | $1,123,000 -6.7% |
| 2018 | $10,635 -3.8% | $1,203,000 +10.2% |
| 2017 | $11,058 +37.8% | $1,092,000 +9.9% |
| 2016 | $8,024 | $994,000 +9.7% |
| 2015 | $8,024 | $906,000 +11% |
| 2014 | $8,024 | $816,000 +15.3% |
| 2013 | $8,024 | $708,000 +3.8% |
| 2012 | -- | $682,000 |
| 2011 | -- | $682,000 -4.6% |
| 2010 | -- | $715,000 |
| 2009 | -- | $715,000 +20.8% |
| 2007 | -- | $592,000 +3.5% |
| 2006 | -- | $572,000 +7.7% |
| 2005 | -- | $531,000 +29.2% |
| 2001 | $4,810 +8.5% | $411,000 +14.8% |
| 2000 | $4,435 | $358,000 |
Find assessor info on the county website
Monthly payment
Est. payment
Payment breakdown
Explore the cost of this home by adjusting the details. Changes won't be saved.Climate risks
Neighborhood: North Beach-Blue Ridge
Nearby schools
Schools provided by the listing agent
- Elementary: North Beach
- Middle: Whitman Mid
- High: Ingraham High
Source: NWMLS as distributed by MLS GRID. This data may not be complete. We recommend contacting the local school district to confirm school assignments for this home.

Similar homes
- $1,795,0005 bd3 ba3.7k sqftOlympic Manor, Seattle, WA 98117Active
 MLS ID #2550829, Tanya Keefe. NWMLS as distributed by MLS GRID
 - $1,175,0003 bd2 ba2.4k sqft8012 25th Avenue NW, Seattle, WA 98117Active
 MLS ID #2578672, Jessie Hammer. NWMLS as distributed by MLS GRID
 - $1,695,0004 bd5 ba3.4k sqft12221 8th Avenue NW, Seattle, WA 98177Active
 MLS ID #2579930, Rebecco Zou. NWMLS as distributed by MLS GRID
 - $1,399,0003 bd3 ba2k sqftKellogg Of Edmonds, Edmonds, WA 98020Active
 MLS ID #2553206, Alashia Wartelle. NWMLS as distributed by MLS GRID
