Welcome home to this 4 BR 3.5 BA, bright and spacious property in Stonehill Village with over 3500sq ft of living space! Featuring an inviting open floor plan, the main level boasts gleaming hardwood floors, a family room with a cozy fireplace, a kitchen with an island and breakfast bar, and a sun-filled eat-in area surrounded by windows. The sellers have thoughtfully upgraded the formal dining room with custom cabinetry and security vault, creating the perfect home office. Upstairs, you’ll find generously sized bedrooms, including a primary suite with a spacious bathroom with soak tub and separate shower along with a remodeled custom walk-in closet. The finished basement is designed for both relaxation and entertainment, offering a large rec room, bar with a bourbon barrel accent, workout space, and a newly completed full bathroom. Enjoy outdoor living in the fenced, level backyard—ideal for kids and pets. As part of Stonehill Village, you’ll also have access to top-notch amenities: clubhouse, fitness center, pool and kids’ pool, basketball and tennis courts, playground, and scenic walking trails. Close to schools and community conveniences, approx 10 miles to WPAFB. This home is truly move-in ready. Schedule your showing today—this one won’t last! (All room sizes are approximate.)
Sold for $495,000
Street View
$495,000
1023 Amersham Ave, Xenia, OH 45385
4beds
3,572sqft
Single Family Residence
Built in 2018
0.28 Acres Lot
$511,300 Zestimate®
$139/sqft
$3,535 Estimated rent
Home value
$511,300
$455,000 - $573,000
$3,535/mo
Zestimate® history
Owner options
List your home for rent
$3,535/mo
Rent Zestimate®
Find your next renter with Zillow Rental Manager. Plus, with online applications, you can quickly screen prospective tenants – for free.
$3,535/mo
Rent Zestimate®
Refinance and save
$3,412/mo
Est. payment
Refinancing to a lower rate could help reduce your monthly payments and save thousands over the life of the loan.
$3,412/mo
Est. payment
Explore your selling options
Work with a Zillow partner agent
Leverage their expertise and Zillow's premium Showcase listings to get your home seen by more buyers.
Get startedList with your own agent
Get your home in front of millions of buyers by listing it on Zillow.
Learn how to do itSell it yourself
Take full control of how buyers see your home on Zillow by listing For Sale by Owner (FSBO).
List your homeWhat's special
Finished basementSecurity vaultBright and spacious propertyLarge rec roomInviting open floor planGleaming hardwood floorsGenerously sized bedrooms
Zillow last checked:
Listing updated:
Listed by:
Kimberly Ebel 937-818-6274,
Howard Hanna Real Estate Serv
Bought with:
Luisa Cambarare, 2022004864
Keller Williams Community Part
Source: DABR MLS,MLS#: 944441 Originating MLS: Dayton Area Board of REALTORS
Originating MLS: Dayton Area Board of REALTORSFacts & features
Interior
Bedrooms & bathrooms
- Bedrooms: 4
- Bathrooms: 3
- Full bathrooms: 2
- 1/2 bathrooms: 1
- Main level bathrooms: 1
Primary bedroom
- Level: Second
- Dimensions: 19 x 14
Bedroom
- Level: Second
- Dimensions: 12 x 17
Bedroom
- Level: Second
- Dimensions: 12 x 12
Bedroom
- Level: Second
- Dimensions: 10 x 10
Breakfast room nook
- Level: Main
- Dimensions: 19 x 12
Exercise room
- Level: Basement
- Dimensions: 10 x 10
Family room
- Level: Main
- Dimensions: 16 x 17
Kitchen
- Level: Main
- Dimensions: 14 x 12
Laundry
- Level: Main
- Dimensions: 9 x 6
Office
- Level: Main
- Dimensions: 12 x 15
Recreation
- Level: Basement
- Dimensions: 17 x 12
Heating
- Forced Air, Natural Gas
Cooling
- Central Air
Appliances
- Included: Dishwasher, Disposal, Range, Refrigerator
Features
- Wet Bar, Cathedral Ceiling(s), Kitchen Island, Kitchen/Family Room Combo, Bar, Walk-In Closet(s)
- Windows: Double Pane Windows
- Basement: Full,Finished
- Has fireplace: Yes
- Fireplace features: Gas
Interior area
- Total structure area: 3,572
- Total interior livable area: 3,572 sqft
Property
Parking
- Total spaces: 2
- Parking features: Garage, Two Car Garage
- Garage spaces: 2
Features
- Levels: Three Or More
- Stories: 3
Lot
- Size: 0.28 Acres
- Dimensions: 191 x 99
Details
- Parcel number: B03000200360029100
- Zoning: Residential
- Zoning description: Residential
Construction
Type & style
- Home type: SingleFamily
- Architectural style: Colonial
- Property subtype: Single Family Residence
Materials
- Brick, Vinyl Siding
Condition
- Year built: 2018
Community & HOA
Community
- Subdivision: Claibore Greens/Stonehill Village
HOA
- Has HOA: Yes
- Amenities included: Trail(s)
- Services included: Clubhouse, Fitness Facility, Pool(s), Tennis Courts
- HOA fee: $150 monthly
Location
- Region: Xenia
Financial & listing details
- Price per square foot: $139/sqft
- Tax assessed value: $412,480
- Annual tax amount: $8,383
- Date on market: 9/25/2025
Price history
| Date | Event | Price |
|---|---|---|
| 1/8/2026 | Sold | $495,000$139/sqft |
Source: Public Record Report a problem | ||
| 10/27/2025 | Sold | $495,000+1%$139/sqft |
Source:  DABR MLS #944441 Report a problem DABR MLS #944441 Report a problem | ||
| 9/27/2025 | Pending sale | $489,900$137/sqft |
Source: DABR MLS #944441 Report a problem | ||
| 9/26/2025 | Listed for sale | $489,900+13.9%$137/sqft |
Source: DABR MLS #944441 Report a problem | ||
| 10/13/2023 | Sold | $430,000-2.1%$120/sqft |
Source: DABR MLS #888766 Report a problem | ||
| 9/15/2023 | Pending sale | $439,000$123/sqft |
Source: DABR MLS #888766 Report a problem | ||
| 9/14/2023 | Price change | $439,000-2.2%$123/sqft |
Source: DABR MLS #888766 Report a problem | ||
| 9/2/2023 | Price change | $448,900-0.2%$126/sqft |
Source: DABR MLS #888766 Report a problem | ||
| 8/7/2023 | Price change | $449,900-3.2%$126/sqft |
Source: DABR MLS #888766 Report a problem | ||
| 7/21/2023 | Price change | $465,000-2.1%$130/sqft |
Source: DABR MLS #888766 Report a problem | ||
| 6/30/2023 | Listed for sale | $475,000+45.2%$133/sqft |
Source: DABR MLS #888766 Report a problem | ||
| 12/31/2018 | Sold | $327,200+0.2%$92/sqft |
Source: Public Record Report a problem | ||
| 10/25/2018 | Price change | $326,500+0.5%$91/sqft |
Source: M/I Homes #775881 Report a problem | ||
| 8/15/2018 | Price change | $325,000-5.9%$91/sqft |
Source: M/I Homes #775881 Report a problem | ||
| 6/7/2018 | Listed for sale | $345,405$97/sqft |
Source: M/I Homes Report a problem | ||
Public tax history
| Year | Property taxes | Tax assessment |
|---|---|---|
| 2025 | $8,383 +1.1% | $144,360 |
| 2024 | $8,291 -0.6% | $144,360 |
| 2023 | $8,341 +8.3% | $144,360 +22.8% |
| 2022 | $7,703 -1% | $117,600 |
| 2021 | $7,780 -0.5% | $117,600 |
| 2020 | $7,817 +8% | $117,600 +17.6% |
| 2019 | $7,239 +597.4% | $100,010 +509.8% |
| 2018 | $1,038 +1.9% | $16,400 |
| 2017 | $1,019 +9.1% | $16,400 +14.3% |
| 2016 | $934 | $14,350 |
| 2015 | -- | -- |
Find assessor info on the county website
Neighborhood: 45385
Nearby homes
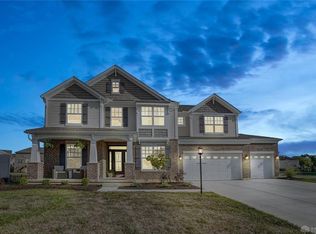
- $632,4004 bd3 ba4.1k sqft1576 Amberley Ct, Xenia, OH 45385Off Market
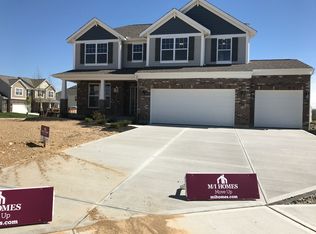
- $468,8004 bd2 ba2.5k sqft1588 Amberley Ct, Xenia, OH 45385Off Market
- $620,2004 bd4 ba4k sqft1583 Derby Dr, Xenia, OH 45385Off Market
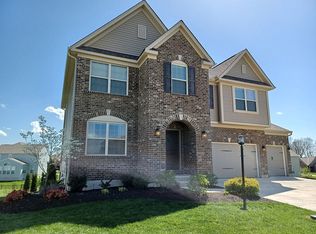
- $591,7005 bd4 ba3.7k sqft1589 Derby Dr, Xenia, OH 45385Off Market
- $520,0004 bd4 ba4k sqft1596 Amberley Ct, Beavercreek Twp, OH 45385Sold
- $546,6004 bd4 ba3.3k sqft1022 Amersham Ave, Xenia, OH 45385Off Market
- $504,5004 bd3 ba2.8k sqft1030 Amersham Ave, Xenia, OH 45385Off Market
- $485,0004 bd3 ba2.8k sqft1602 Amberley Ct, Xenia, OH 45385Sold
Nearby schools
GreatSchools rating
- 9/10Trebein ElementaryGrades: K-5Distance: 0.4 mi
- 8/10Jacob Coy Middle SchoolGrades: 6-8Distance: 0.5 mi
- 7/10Beavercreek High SchoolGrades: 9-12Distance: 2.2 mi
Schools provided by the listing agent
- District: Beavercreek
Source: DABR MLS. This data may not be complete. We recommend contacting the local school district to confirm school assignments for this home.
Get a cash offer in 3 minutes
Find out how much your home could sell for in as little as 3 minutes with a no-obligation cash offer.
Estimated market value
$511,300
Get a cash offer in 3 minutes
Find out how much your home could sell for in as little as 3 minutes with a no-obligation cash offer.
Estimated market value
$511,300
- Ohio
- Greene County
- Xenia
- 45385
- 1023 Amersham Ave
Nearby cities
Nearby neighborhoods
Nearby zip codes
Other Xenia Topics
