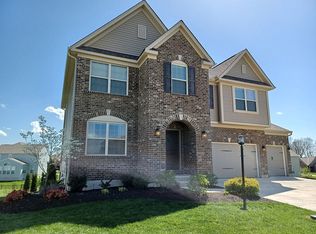
Incredible value! Seller is offering a 1% buyer credit—buy down your interest rate and move into this immaculate, move-in ready home in Claiborne Greens at Stonehill Village! Flooded with natural light and full of charm, this remarkable 4-bedroom, 4-bath home offers the perfect blend of style and functionality. Boasting over 4,000 sq ft of living space, the open floor plan is ideal for both everyday living and entertaining. Beautiful new 3/4” solid oak hardwood floors span the main and upper levels, leading you into a stunning kitchen with newly refinished soft-close cabinetry, granite countertops, an oversized island, and new appliances (including a newly installed gas line for the range). A standout feature is the newly added butler’s pantry, complete with a beverage fridge, under-cabinet lighting, granite counters, and custom cabinetry—perfect for entertaining or extra storage.
The main level also includes a cozy gas fireplace with a feature wall, a custom mudroom drop zone, a remodeled laundry room with a farmhouse sink and butcher block counter, and two coat closets for added convenience. Upstairs, the spacious primary suite offers a luxurious spa-like shower, an expanded walk-in closet, and added recessed lighting. Three additional bedrooms feature hardwired internet connections, and two of them include upgraded custom closets. An additional full bath rounds out the second floor. The finished lower level with egress window features a half bath, a home office with new luxury vinyl plank flooring, and double doors leading to a dedicated theater room.
Additional highlights include a fenced yard, a 3-car garage with built-in storage, smart home upgrades (Nest thermostat, doorbell, and detectors), and thoughtful finishes throughout. This home checks every box—why wait to build when you can move right into this fabulously upgraded home?
Sold for $520,000
$520,000
1596 Amberley Ct, Beavercreek Twp, OH 45385
4beds
4,046sqft
Single Family Residence
Built in 2016
9,748 Square Feet Lot
$553,100 Zestimate®
$129/sqft
$3,884 Estimated rent
Home value
$553,100
$525,000 - $581,000
$3,884/mo
Zestimate® history
Owner options
List your home for rent
$3,884/mo
Rent Zestimate®
Find your next renter with Zillow Rental Manager. Plus, with online applications, you can quickly screen prospective tenants – for free.
$3,884/mo
Rent Zestimate®
Refinance and save
$3,575/mo
Est. payment
Refinancing to a lower rate could help reduce your monthly payments and save thousands over the life of the loan.
$3,575/mo
Est. payment
Explore your selling options
Work with a Zillow partner agent
Leverage their expertise and Zillow's premium Showcase listings to get your home seen by more buyers.
Get startedList with your own agent
Get your home in front of millions of buyers by listing it on Zillow.
Learn how to do itSell it yourself
Take full control of how buyers see your home on Zillow by listing For Sale by Owner (FSBO).
List your homeWhat's special
Fenced yardHome officeOpen floor planFinished lower levelStunning kitchenSpacious primary suiteFlooded with natural light
Zillow last checked:
Listing updated:
Listed by:
Kunal N Patel 937.248.3061,
Glasshouse Realty Group
Bought with:
Christopher Nguyen
Realty One Group Emerald Sol
Source: DABR MLS,MLS#: 935885 Originating MLS: Dayton Area Board of REALTORS
Originating MLS: Dayton Area Board of REALTORSFacts & features
Interior
Bedrooms & bathrooms
- Bedrooms: 4
- Bathrooms: 4
- Full bathrooms: 2
- 1/2 bathrooms: 2
- Main level bathrooms: 1
Primary bedroom
- Level: Second
- Dimensions: 19 x 17
Bedroom
- Level: Second
- Dimensions: 14 x 12
Bedroom
- Level: Second
- Dimensions: 14 x 11
Bedroom
- Level: Second
- Dimensions: 13 x 12
Breakfast room nook
- Level: Main
- Dimensions: 14 x 11
Dining room
- Level: Main
- Dimensions: 13 x 12
Entry foyer
- Level: Main
- Dimensions: 6 x 12
Family room
- Level: Basement
- Dimensions: 22 x 43
Kitchen
- Level: Main
- Dimensions: 22 x 16
Laundry
- Level: Main
- Dimensions: 11 x 6
Living room
- Level: Main
- Dimensions: 18 x 19
Media room
- Level: Basement
- Dimensions: 17 x 18
Heating
- Forced Air, Natural Gas
Cooling
- Central Air
Appliances
- Included: Dishwasher, Microwave, Range, Refrigerator, Wine Cooler, Electric Water Heater
Features
- Ceiling Fan(s), Granite Counters, Kitchen Island, Kitchen/Family Room Combo, Pantry, Remodeled, Walk-In Closet(s)
- Basement: Full,Finished
- Number of fireplaces: 1
- Fireplace features: One, Gas
Interior area
- Total structure area: 4,046
- Total interior livable area: 4,046 sqft
Property
Parking
- Total spaces: 3
- Parking features: Attached, Garage
- Attached garage spaces: 3
Features
- Levels: Two
- Stories: 2
- Patio & porch: Patio, Porch
- Exterior features: Fence, Porch, Patio
Lot
- Size: 9,748 Square Feet
- Dimensions: 75 x 130
Details
- Parcel number: B03000200360028700
- Zoning: Residential
- Zoning description: Residential
Construction
Type & style
- Home type: SingleFamily
- Architectural style: Colonial
- Property subtype: Single Family Residence
Materials
- Brick, Frame, Vinyl Siding
Condition
- Year built: 2016
Utilities & green energy
- Water: Public
- Utilities for property: Sewer Available, Water Available
Community & HOA
Community
- Security: Smoke Detector(s)
- Subdivision: Claiborne Greens/Stonehill Village
HOA
- Has HOA: Yes
- Amenities included: Trail(s)
- Services included: Clubhouse, Pool(s)
- HOA fee: $150 monthly
Location
- Region: Beavercreek Twp
Financial & listing details
- Price per square foot: $129/sqft
- Tax assessed value: $466,460
- Annual tax amount: $9,480
- Date on market: 6/6/2025
- Listing terms: Conventional,FHA,VA Loan
Price history
| Date | Event | Price |
|---|---|---|
| 8/25/2025 | Sold | $520,000-5.3%$129/sqft |
Source:  DABR MLS #935885 Report a problem DABR MLS #935885 Report a problem | ||
| 8/11/2025 | Listed for sale | $549,000$136/sqft |
Source: DABR MLS #935885 Report a problem | ||
| 7/19/2025 | Contingent | $549,000$136/sqft |
Source: DABR MLS #935885 Report a problem | ||
| 7/8/2025 | Price change | $549,000-2%$136/sqft |
Source: DABR MLS #935885 Report a problem | ||
| 6/27/2025 | Price change | $560,000-2.6%$138/sqft |
Source: DABR MLS #935885 Report a problem | ||
| 6/6/2025 | Listed for sale | $575,000+50.3%$142/sqft |
Source: DABR MLS #935885 Report a problem | ||
| 10/9/2020 | Sold | $382,500+0.7%$95/sqft |
Source: Public Record Report a problem | ||
| 8/6/2020 | Pending sale | $380,000$94/sqft |
Source: BHHS Professional Realty #822081 Report a problem | ||
| 8/2/2020 | Price change | $380,000-5%$94/sqft |
Source: BHHS Professional Realty #822081 Report a problem | ||
| 7/27/2020 | Price change | $399,999-2.9%$99/sqft |
Source: BHHS Professional Realty #822081 Report a problem | ||
| 7/23/2020 | Listed for sale | $411,900+13.1%$102/sqft |
Source: BHHS Professional Realty #822081 Report a problem | ||
| 11/10/2016 | Sold | $364,100$90/sqft |
Source: Public Record Report a problem | ||
Public tax history
| Year | Property taxes | Tax assessment |
|---|---|---|
| 2025 | $9,480 +1.1% | $163,250 |
| 2024 | $9,376 -0.6% | $163,250 |
| 2023 | $9,433 +8.6% | $163,250 +23.1% |
| 2022 | $8,686 -1% | $132,610 |
| 2021 | $8,773 +1.2% | $132,610 +1.7% |
| 2020 | $8,667 +3.4% | $130,380 +12.6% |
| 2019 | $8,379 +14.4% | $115,760 -4.9% |
| 2018 | $7,326 +598.4% | $121,700 +620.5% |
| 2017 | $1,049 +9.1% | $16,890 +14.3% |
| 2016 | $962 | $14,780 |
| 2015 | -- | -- |
Find assessor info on the county website
Neighborhood: 45385
Nearby homes
- $485,0004 bd3 ba2.8k sqft1602 Amberley Ct, Xenia, OH 45385Sold
- $468,8004 bd2 ba2.5k sqft1588 Amberley Ct, Xenia, OH 45385Off Market
- $591,7005 bd4 ba3.7k sqft1589 Derby Dr, Xenia, OH 45385Off Market
- $495,0004 bd3 ba3.5k sqft1023 Amersham Ave, Xenia, OH 45385Sold
- $451,0004 bd3 ba2.7k sqft1610 Amberley Ct, Xenia, OH 45385Off Market
- $635,4004 bd3 ba4.1k sqft1576 Amberley Ct, Xenia, OH 45385Off Market
- $553,9004 bd3 ba3.3k sqft1595 Amberley Ct, Xenia, OH 45385Off Market
- $575,8004 bd3 ba2.9k sqft1601 Amberley Ct, Xenia, OH 45385Off Market
Nearby schools
GreatSchools rating
- 9/10Trebein ElementaryGrades: K-5Distance: 0.4 mi
- 8/10Jacob Coy Middle SchoolGrades: 6-8Distance: 0.4 mi
- 7/10Beavercreek High SchoolGrades: 9-12Distance: 2.2 mi
Schools provided by the listing agent
- District: Beavercreek
Source: DABR MLS. This data may not be complete. We recommend contacting the local school district to confirm school assignments for this home.
Get a cash offer in 3 minutes
Find out how much your home could sell for in as little as 3 minutes with a no-obligation cash offer.
Estimated market value
$553,100
Get a cash offer in 3 minutes
Find out how much your home could sell for in as little as 3 minutes with a no-obligation cash offer.
Estimated market value
$553,100
- Ohio
- Greene County
- Xenia
- 45385
- 1596 Amberley Ct
Nearby cities
Nearby neighborhoods
Nearby zip codes
Other Xenia Topics
