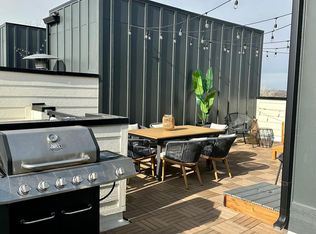

Modern, three story townhouse with great locale. A two minute walk to the Sheridan lightrail station provides you quick access to downtown Denver as well as the front range for your Colorado mountain adventures. Five minutes from Sloans Lake Park with paddleboarding. Edgewater Public Market is just down the road with great restaurants, breweries and fun activities for the family or date night. King Soopers and Target are blocks away serving your daily grocery needs.
TOURS: Unit is currently tenant occupied. Tours are still available but an application is required before one will be scheduled. Application fee will be credited towards first month's rent if a lease is signed.
Next door neighbors are quiet and respectful, plus, you'll have the added benefit of lower energy costs being a middle unit.
Enjoy your own finished one-car garage with additional street parking right outside your front door. Street parking is by permit and one permit will be provided.
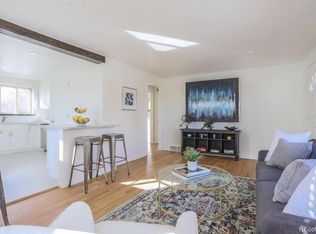
This property is unfurnished. Furniture in photos is not provided.
Foster a hassle-free relationship directly with the Landlord and avoid property management company fees and schedules.
Pets:
Two (2) pets are allowed in the home consisting of cats, dogs, birds, fish, hamsters, rabbits, or reptiles. A refundable pet deposit of $300 is required.
Tenant(s) are responsible for electricity, gas and cable/internet. Landlord covers trash services, water, sewer, stormwater, and metro district fees that include snow removal and landscaping. Ring security system also included and professional monitoring may be enabled if desired.
Refundable security deposit totaling one month's rent required at signing in addition to first month's rent.
Minimum of 11 month lease term is required.
The first floor:
- fenced-in front porch with new turf
- spacious office room (or third bedroom) with blackout blinds
- coat closet
- private finished one-car garage with mechanical room and additional storage closet
The second floor:
- wide open kitchen with modern, stainless steel appliances and ample cabinet space
- large living room space for entertainment and relaxation
- walkout balcony
- half-bathroom
- blackout curtains and blinds
The third floor:
- in-unit laundry closet
- master bedroom with ensuite master bathroom (walk-in shower), walk in closet, blackout curtains and blinds
- second bedroom with ensuite master bathroom (shower/tub), walk in closet, blackout blinds
Pets:
Two (2) pets are allowed in the home consisting of cats, dogs, birds, fish, hamsters, rabbits, or reptiles. A refundable pet deposit of $300 is required.
Tenant(s) are responsible for electricity, gas and cable/internet. Landlord covers trash services, water, sewer, stormwater and metro district fees that include snow removal and landscaping.
Refundable security deposit totaling one month's rent required at signing in addition to first month's rent.
Minimum 11-month lease term required.
Townhouse for rent
Accepts Zillow applications
$2,745/mo
1023 Chase St, Lakewood, CO 80214
2beds
1,269sqft
This listing now includes required monthly fees in the total monthly price. Price shown reflects the lease term provided. Learn more|
Townhouse
Available now
Cats, dogs OK
Air conditioner, central air
In unit laundry
Attached garage parking
Central, forced air
What's special
Blackout curtains and blindsWalkout balconyIn-unit laundry closetFinished one-car garageWalk in closetCoat closet
- 51 days |
- -- |
- -- |
Zillow last checked:
Listing updated:
Travel times
Facts & features
Interior
Bedrooms & bathrooms
- Bedrooms: 2
- Bathrooms: 3
- Full bathrooms: 2
- 1/2 bathrooms: 1
Heating
- Central, Forced Air
Cooling
- Air Conditioner, Central Air
Appliances
- Included: Dishwasher, Freezer, Microwave Oven, Oven, Refrigerator
- Laundry: In Unit
Features
- Walk In Closet
- Flooring: Carpet, Hardwood, Tile
Interior area
- Total interior livable area: 1,269 sqft
Property
Parking
- Parking features: Attached, Garage
- Has attached garage: Yes
- Details: Contact manager
Features
- Patio & porch: Patio
Details
- Additional structures: Garage(s)
- Parcel number: 4901115114
Construction
Type & style
- Home type: Townhouse
- Property subtype: Townhouse
Building
Management
- Pets allowed: Yes
Community & HOA
Location
- Region: Lakewood
Financial & listing details
- Lease term: 1 Year
Nearby apartments for rent
Price history
| Date | Event | Price |
|---|---|---|
| 8/4/2026 | Price change | $2,745-1.8%$2/sqft |
Source: Zillow Rentals Report a problem | ||
| 7/19/2026 | Price change | $2,795-0.2%$2/sqft |
Source: Zillow Rentals Report a problem | ||
| 6/16/2026 | Listed for rent | $2,800+3.9%$2/sqft |
Source: Zillow Rentals Report a problem | ||
| 1/1/2025 | Listing removed | $2,695$2/sqft |
Source: Zillow Rentals Report a problem | ||
| 12/9/2024 | Price change | $2,695-3.6%$2/sqft |
Source: Zillow Rentals Report a problem | ||
| 11/30/2024 | Listed for rent | $2,795$2/sqft |
Source: Zillow Rentals Report a problem | ||
| 6/10/2021 | Sold | $418,608$330/sqft |
Source: Public Record Report a problem | ||
Neighborhood: Two Creeks
Nearby schools
GreatSchools rating
- 2/10Lumberg Elementary SchoolGrades: PK-6Distance: 1.4 mi
- 3/10Jefferson High SchoolGrades: 7-12Distance: 1.4 mi