Skip main navigation
Closed
  • $745,000

    1023 E Golden Ct, Spokane, WA 99208

    4beds
    3baths
    4,527sqft
    Single Family Residence
    Built in 2003
    0.43 Acres Lot
    $747,800 Zestimate®
    $165/sqft
    $3,314 Estimated rent

    Home value

    $747,800

    $695,000 - $800,000

    $3,314/mo

    Zestimate® history
    Loading
    Loading...

    Owner options

    List your home for rent

    $3,314/mo

    Rent Zestimate®

    Find your next renter with Zillow Rental Manager. Plus, with online applications, you can quickly screen prospective tenants – for free.

    Learn more

    $3,314/mo

    Rent Zestimate®

    Refinance and save

    $4,500/mo

    Est. payment

    Refinancing to a lower rate could help reduce your monthly payments and save thousands over the life of the loan.

    See today's rates

    $4,500/mo

    Est. payment

    Explore your selling options

    Work with a Zillow partner agent

    Leverage their expertise and Zillow's premium Showcase listings to get your home seen by more buyers.

    Get started

    List with your own agent

    Get your home in front of millions of buyers by listing it on Zillow.

    Learn how to do it

    Sell it yourself

    Take full control of how buyers see your home on Zillow by listing For Sale by Owner (FSBO).

    List your home

    What's special

    Large covered patioSubstantial kitchenLarge islandSpacious roomsNewer granite countertopsDouble ovensGreat outdoor entertaining space
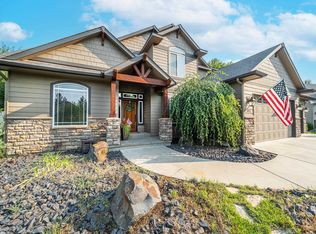
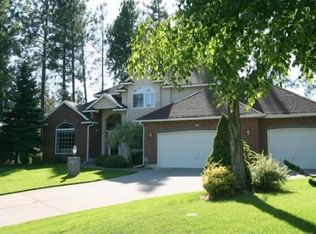
    Welcome to this immaculate one owner custom designed show home on a premier .43 acre level homesite within the Blackhawk community at the end of the cul-de-sac. Open floorplan featuring spacious rooms and 10 foot ceilings on the main level create a comfortable atmosphere for living and entertaining. The substantial kitchen includes newer upscale appliances including double ovens, Fisher Paykel gas cooktop, Bosch refer, wine fridge, newer granite countertops, pantry and large island. Beautiful family room open to kitchen and to the great outdoor entertaining space with large covered patio with built-in speakers and hot tub with pergola. Additionally, a large formal dining, den and bath are on the main level. 4 large bedrooms all together on the second level, which has 9ft ceilings, includes a generous ensuite with full bath and walk in closet. Insulated, finished and oversized 3 car garage with sink and mixer valve. Utilities include: Dual HVAC system, two gas hot water tanks, soft water, central vac.

    Zillow last checked:

    Listing updated:

    Listed by:

    Brian Smith 509-979-1020,

    Windermere Manito, LLC

    Source: SMLS as distributed by MLS GRID,MLS#: 202613729MLS Logo

    Facts & features

    Interior

    Bedrooms & bathrooms
    • Bedrooms: 4
    • Bathrooms: 3
    Basement
    • Level: Basement
    First floor
    • Level: First
    • Area: 1631 Square Feet
    Other
    • Level: Second
    • Area: 1265 Square Feet
    Heating
    • Natural Gas, Forced Air, Humidity Control
    Cooling
    • Central Air
    Appliances
    • Included: Water Softener, Gas Range, Double Oven, Dishwasher, Refrigerator, Disposal, Microwave, Washer, Dryer
    Features
    • Hard Surface Counters
    • Flooring: Wood
    • Basement: Full,Unfinished,RI Bdrm,RI Bath
    • Number of fireplaces: 1
    • Fireplace features: Gas
    Interior area
    • Total structure area: 4,527
    • Total interior livable area: 4,527 sqft

    Property

    Parking
    • Total spaces: 3
    • Parking features: Attached, Workshop in Garage, Garage Door Opener, Oversized
    • Garage spaces: 3
    Features
    • Levels: One and One Half
    • Stories: 2
    • Fencing: Fenced
    Lot
    • Size: 0.43 Acres
    • Features: Sprinkler - Automatic, Level, Cul-De-Sac, Oversized Lot
    Details
    • Parcel number: 37294.3810

    Construction

    Type & style
    • Home type: SingleFamily
    • Property subtype: Single Family Residence
    Materials
    • Brick Veneer, Fiber Cement
    • Roof: Composition
    Condition
    • New construction: No
    • Year built: 2003

    Community & neighborhood

    Location
    • Region: Spokane

    Other

    Other facts
    • Listing terms: Conventional,Cash
    • Road surface type: Paved

    Price history

    DateEventPrice
    4/23/2026Sold$745,000+0.8%$165/sqft
    Source: SMLS as distributed by MLS GRID #202613729 Report a problem
    3/26/2026Pending sale$739,000$163/sqft
    Source: SMLS as distributed by MLS GRID #202613729 Report a problem
    3/19/2026Listed for sale$739,000+1243.6%$163/sqft
    Source: SMLS as distributed by MLS GRID #202613729 Report a problem
    5/21/2003Sold$55,000$12/sqft
    Source: Public Record Report a problem

    Public tax history

    YearProperty taxesTax assessment
    2024-- $762,300 +0.7%
    2023$6,916 -8.3%$757,300 -7.3%
    2022$7,545 +19.7%$817,300 +32.7%
    2021$6,302 +2.2%$616,130 +20.1%
    2020$6,166 +7.2%$512,950 +5.9%
    2019$5,753 $484,150 +14.4%
    2018$5,753 -2.5%$423,150 +6.6%
    2017$5,900 +7.1%$396,950 +9.3%
    2016$5,509 +11.7%$363,050 +2.7%
    2015$4,930 $353,350 +2.3%
    2014$4,930 $345,350
    2013$4,930 +4.1%--
    2011$4,738 -10.7%--
    2010$5,304 --
    2009$5,304 -18.1%--
    2008$6,479 --
    2007$6,479 +5.9%$525,800
    2005$6,120 +573.4%--
    2004$909 -0.3%--
    2003$911 --

    Find assessor info on the county website

    Neighborhood: Leona Drive

    Nearby schools

    GreatSchools rating
    Schools provided by the listing agent
    • Elementary: Farwell
    • Middle: Northwood
    • High: Mead
    • District: Mead

    Source: SMLS as distributed by MLS GRID. This data may not be complete. We recommend contacting the local school district to confirm school assignments for this home.

    Get pre-qualified for a loan
    At Zillow Home Loans, we can pre-qualify you in as little as 5 minutes with no impact to your credit score.

    An equal housing lender. NMLS #10287.

    Sell for more on Zillow
    Get a Zillow Showcase℠ listing at no additional cost and you could sell for .
    $747,800
    2% more
    +$14,956
    With Zillow Showcase(estimated)
    $762,756