Welcome to Blackhawk—where timeless Craftsman charm meets the best of North Spokane living in the sought-after upper Glen Eden area, this beautifully updated home offers approximately 3,897 square feet of comfortable, versatile living space on an oversized lot surrounded by mature trees. From the moment you arrive, the character of the Craftsman-style architecture sets the tone. Inside, the home has been thoughtfully updated, creating a move-in-ready opportunity while preserving the warmth and appeal buyers love about this established neighborhood. There is plenty of room for guests, a home office, hobbies, or whatever your lifestyle demands. Location is a standout feature. Enjoy easy access to the Wandermere Golf Course practically in your backyard along with shopping, dining, recreation, and everyday conveniences nearby. If you're looking for a home that combines space, updates, character, an exceptional school district, and an enviable North Spokane location, this Blackhawk property deserves a closer look
Active
Price cut: $15K (9/26)
$734,900
1017 E Golden Ct, Spokane, WA 99208
6beds
3baths
3,897sqft
Single Family Residence
Built in 2006
0.26 Acres Lot
$-- Zestimate®
$189/sqft
$-- HOA
What's special
Timeless craftsman charmBeautifully updated homeMove-in-ready opportunity
- 50 days
- 565
- 37
Zillow last checked:
Listing updated:
Listed by:
Ed Morrow 509-999-9007,
Team Real Estate
Source: SMLS as distributed by MLS GRID,MLS#: 202622958
Facts & features
Interior
Bedrooms & bathrooms
- Bedrooms: 6
- Bathrooms: 3
Basement
- Level: Basement
First floor
- Level: First
- Area: 1363 Square Feet
Other
- Level: Second
- Area: 1194 Square Feet
Heating
- Natural Gas, Forced Air
Cooling
- Central Air
Appliances
- Included: Free-Standing Range, Dishwasher, Refrigerator, Disposal, Microwave
- Laundry: In Basement
Features
- Cathedral Ceiling(s), Natural Woodwork
- Windows: Vinyl Frames
- Basement: Full,Finished
- Has fireplace: No
Interior area
- Total structure area: 3,897
- Total interior livable area: 3,897 sqft
Property
Parking
- Total spaces: 3
- Parking features: Attached, Garage Door Opener, Off Site, Oversized
- Garage spaces: 3
Features
- Levels: Two
- Stories: 2
- Fencing: Fenced Yard
Lot
- Size: 0.26 Acres
- Features: Sprinkler - Automatic, Level, Cul-De-Sac, Oversized Lot, Irregular Lot
Details
- Parcel number: 37294.3809
Construction
Type & style
- Home type: SingleFamily
- Architectural style: Craftsman
- Property subtype: Single Family Residence
Materials
- Masonite
- Roof: Composition
Condition
- New construction: No
- Year built: 2006
Community & HOA
Community
- Subdivision: Blackhawk
Location
- Region: Spokane
Financial & listing details
- Price per square foot: $189/sqft
- Tax assessed value: $616,000
- Annual tax amount: $6,261
- Date on market: 8/21/2026
- Listing terms: VA Loan,Conventional,Cash
- Road surface type: Paved
Estimated market value
Not available
Estimated sales range
Not available
Not available
Price history
| Date | Event | Price |
|---|---|---|
| 9/26/2026 | Price change | $734,900-2%$189/sqft |
Source:  SMLS as distributed by MLS GRID #202622958 Report a problem SMLS as distributed by MLS GRID #202622958 Report a problem | ||
| 8/21/2026 | Listed for sale | $749,900+94.8%$192/sqft |
Source: SMLS as distributed by MLS GRID #202622958 Report a problem | ||
| 4/25/2006 | Sold | $384,900+563.6%$99/sqft |
Source: SMLS as distributed by MLS GRID #25021666 Report a problem | ||
| 7/12/2005 | Sold | $58,000$15/sqft |
Source: SMLS as distributed by MLS GRID #25021191 Report a problem | ||
Public tax history
| Year | Property taxes | Tax assessment |
|---|---|---|
| 2025 | $6,261 +3.1% | $616,000 +3.2% |
| 2024 | $6,072 +7% | $597,100 -3.8% |
| 2023 | $5,677 +4% | $620,900 +4.9% |
| 2022 | $5,458 +20.5% | $592,100 +32.1% |
| 2021 | $4,529 +0.8% | $448,200 +19.8% |
| 2020 | $4,493 +6% | $374,100 +4.7% |
| 2019 | $4,239 | $357,200 +13% |
| 2018 | $4,239 -3.7% | $316,200 +6.4% |
| 2017 | $4,403 +6.9% | $297,200 +8.8% |
| 2016 | $4,118 +13% | $273,100 +4.4% |
| 2015 | $3,645 | $261,700 +2.2% |
| 2014 | $3,645 | $256,100 |
| 2013 | $3,645 +2.9% | -- |
| 2011 | $3,541 -12.5% | -- |
| 2010 | $4,048 | -- |
| 2009 | $4,048 -15.3% | -- |
| 2008 | $4,779 | -- |
| 2007 | $4,779 +522.6% | $388,300 |
| 2005 | $768 +1.2% | -- |
| 2004 | $759 +0.2% | -- |
| 2003 | $757 | -- |
Find assessor info on the county website
Monthly payment
Est. payment
Payment breakdown
Explore the cost of this home by adjusting the details. Changes won't be saved.Climate risks
Neighborhood: Leona Drive
Nearby schools
Schools provided by the listing agent
- Elementary: Farwell
- Middle: Northwood
- High: Mead
- District: Mead
Source: SMLS as distributed by MLS GRID. This data may not be complete. We recommend contacting the local school district to confirm school assignments for this home.
Similar homes
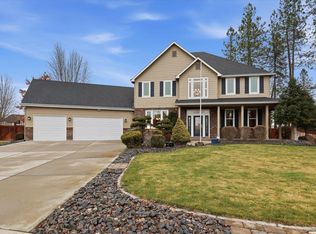
- $749,9005 bd3 ba3.8k sqft813 E Golden Rd, Spokane, WA 99208For Sale
 MLS ID #202621217, Chris DiCicco, Keller Williams Realty Coeur d. SMLS as distributed by MLS GRID
 - $705,0005 bd3 ba3.8k sqft710 E Erica Ct, Spokane, WA 99208Active
 MLS ID #2545244, Kyle Krug. NWMLS as distributed by MLS GRID
 - $679,9004 bd3 ba3.3k sqft13603 N Mayfair Ln, Spokane, WA 99208For Sale
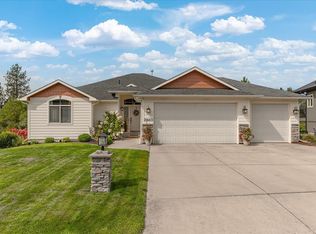 MLS ID #202625651, Rich King, Keller Williams Spokane - Main. SMLS as distributed by MLS GRID
 - $850,0005 bd4 ba3.5k sqft14930 N Little Spokane Dr, Spokane, WA 99208For Sale
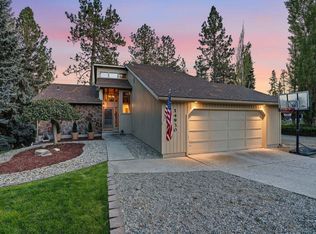 MLS ID #202624456, Jason Malone, Windermere North. SMLS as distributed by MLS GRID
