Beautifully maintained Condron home in the desirable gated community of Wandermere Heights! This thoughtfully designed 3-bedroom, 3-bathroom home offers comfortable living spaces, quality finishes, and plenty of room to make it your own. The main level features durable LVP flooring, a welcoming family room with a stone-surround gas fireplace flanked by custom floating shelves, and a well-appointed kitchen with an island bar, quartz countertops, upgraded appliances, plus an adequate pantry. The spacious primary suite offers a private retreat with a ¾ bathroom featuring double sinks, a mud-set walk-in shower, LVP flooring, and a walk-in closet. A main-floor laundry room and half bath add everyday convenience. The unfinished basement provides excellent potential for future living space, a home office, recreation room, or additional storage. Step outside to enjoy the covered back patio with can lighting, beautiful tiered landscaping, vinyl fencing, and a storage shed—perfect for relaxing or entertaining.
Active
$569,950
13414 N Mayfair Ln, Spokane, WA 99208
3beds
3baths
2,668sqft
Single Family Residence
Built in 2018
8,650 Square Feet Lot
$-- Zestimate®
$214/sqft
$45/mo HOA
What's special
Stone-surround gas fireplaceWell-appointed kitchenIsland barMain-floor laundry roomHalf bathSpacious primary suiteWalk-in closet
- 3 days
- 543
- 39
Likely to sell faster than
Zillow last checked:
Listing updated:
Listed by:
Darren Lawson 509-362-4126,
Windermere City Group
Source: SMLS as distributed by MLS GRID,MLS#: 202625496
Facts & features
Interior
Bedrooms & bathrooms
- Bedrooms: 3
- Bathrooms: 3
First floor
- Level: First
- Area: 1443 Square Feet
Other
- Level: Second
- Area: 660 Square Feet
Heating
- Natural Gas, Forced Air
Cooling
- Central Air
Appliances
- Included: Free-Standing Range, Dishwasher, Refrigerator, Disposal, Microwave
Features
- Cathedral Ceiling(s), Natural Woodwork, Hard Surface Counters
- Windows: Vinyl Frames, Multi-Pane Windows, LVP/LVT Flr
- Basement: Partial,Unfinished
- Number of fireplaces: 1
- Fireplace features: Gas
Interior area
- Total structure area: 2,668
- Total interior livable area: 2,668 sqft
Video & virtual tour
Property
Parking
- Total spaces: 3
- Parking features: Attached, Garage Door Opener, Oversized
- Garage spaces: 3
Features
- Levels: Four Level
- Stories: 2
- Fencing: Fenced Yard,Fenced
- Has view: Yes
- View description: Territorial
Lot
- Size: 8,650 Square Feet
- Features: Sprinkler - Automatic
Details
- Parcel number: 36053.3705
Construction
Type & style
- Home type: SingleFamily
- Architectural style: Contemporary
- Property subtype: Single Family Residence
Materials
- Stone Veneer, Masonite
- Roof: Composition
Condition
- New construction: No
- Year built: 2018
Community & HOA
Community
- Features: Gated
HOA
- Has HOA: Yes
- HOA fee: $45 monthly
Location
- Region: Spokane
Financial & listing details
- Price per square foot: $214/sqft
- Tax assessed value: $546,000
- Annual tax amount: $5,571
- Date on market: 10/8/2026
- Listing terms: FHA,VA Loan,Conventional,Cash
- Road surface type: Paved
Estimated market value
Not available
Estimated sales range
Not available
Not available
Price history
| Date | Event | Price |
|---|---|---|
| 10/8/2026 | Listed for sale | $569,950+42.5%$214/sqft |
Source:  SMLS as distributed by MLS GRID #202625496 Report a problem SMLS as distributed by MLS GRID #202625496 Report a problem | ||
| 8/24/2018 | Sold | $400,000+0%$150/sqft |
Source: SMLS as distributed by MLS GRID #201725288 Report a problem | ||
| 7/31/2018 | Pending sale | $399,950$150/sqft |
Source: Windermere Real Estate/City Group, LLC #201725288 Report a problem | ||
| 10/31/2017 | Price change | $399,950+3.9%$150/sqft |
Source: Windermere Real Estate/City Group, LLC #201725288 Report a problem | ||
| 9/29/2017 | Listed for sale | $385,000+662.4%$144/sqft |
Source: Windermere City Group #201725288 Report a problem | ||
| 8/30/2017 | Sold | $50,500$19/sqft |
Source: Public Record Report a problem | ||
Public tax history
| Year | Property taxes | Tax assessment |
|---|---|---|
| 2025 | $5,572 -1.8% | $546,000 -1.9% |
| 2024 | $5,675 +11.2% | $556,300 |
| 2023 | $5,105 -0.4% | $556,300 +0.4% |
| 2022 | $5,123 +3.2% | $553,900 +25% |
| 2021 | $4,963 +4.5% | $443,000 +12.3% |
| 2020 | $4,750 +10.8% | $394,400 +9.6% |
| 2019 | $4,286 | $359,900 +665.7% |
| 2018 | $4,286 +552.2% | $47,000 |
| 2017 | $657 +0.5% | $47,000 |
| 2016 | $654 -6.3% | $47,000 -6% |
| 2015 | $698 | $50,000 +4.2% |
| 2014 | $698 | $48,000 |
| 2013 | $698 -12.2% | -- |
| 2011 | $795 +0.4% | -- |
| 2010 | $792 | -- |
| 2009 | $792 | -- |
| 2008 | -- | -- |
Find assessor info on the county website
Monthly payment
Est. payment
Payment breakdown
Explore the cost of this home by adjusting the details. Changes won't be saved.Climate risks
Neighborhood: Fairwood
Nearby schools
Schools provided by the listing agent
- Elementary: Brentwood
- Middle: Northwood
- High: Mead
- District: Mead
Source: SMLS as distributed by MLS GRID. This data may not be complete. We recommend contacting the local school district to confirm school assignments for this home.
Similar homes
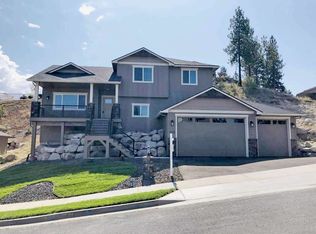
- $679,9004 bd3 ba3.3k sqft13603 N Mayfair Ln, Spokane, WA 99208For Sale
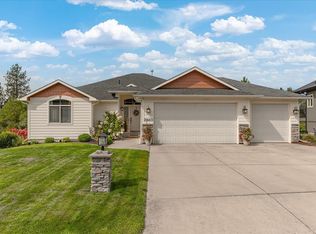 MLS ID #202625651, Rich King, Keller Williams Spokane - Main. SMLS as distributed by MLS GRID
 - $560,0005 bd3 ba2.7k sqft505 W Hazard Rd, Spokane, WA 99208For Sale
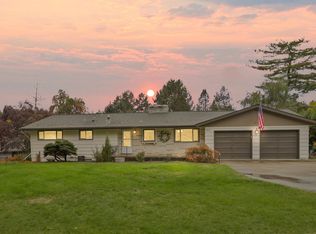 MLS ID #202625238, Sharon Jones, Jones Real Estate, LLC. SMLS as distributed by MLS GRID
 - $504,8003 bd3 ba1.8k sqft15606 N Lantern Ln, Spokane, WA 99208For Sale By Owner

- $745,9993 bd3 ba3.1k sqft202 E Alexa Ct, Spokane, WA 99218For Sale
 MLS ID #202625638, Ryan Van Doren, Windermere Coeur d'Alene Realt. SMLS as distributed by MLS GRID
