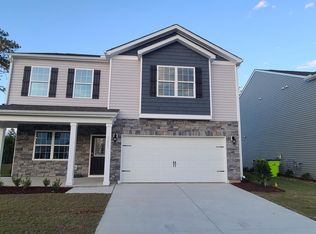
The Penwell is a two-story plan with 3 bedrooms and 2.5 bathrooms in 2,175 square feet. The main level features a chef-inspired kitchen with an oversized island, granite countertops, walk-in pantry, gas range, as well as an optional study when you walk in. A powder room located downstairs for family and guests. The kitchen opens onto a spacious living room which leads to the covered patio. Revwood flooring throughout the common areas, carpet in the bedrooms and Davidson vinyl in bathroom and laundry, stainless steel appliances and a gas fireplace. The owner's suite is 15x17 on the second level, offers a luxurious owner's bath and large walk-in closet. There are three bedrooms upstairs along with loft and laundry and another full bath. Quality materials and workmanship throughout, with superior attention to detail,
Up to $10k in closing costs and special fixed rates available with our preferred lender with a purchase agreement by: 6/31/23 and closing by 7/31/23
As West New Bern was being designed, there was thoughtful consideration given to ensure the maximum enjoyment of our residents while respecting the natural, timberland environment. The result is a pleasing balance of winding sidewalks, walking paths and nature trails throughout the community.
Sold for $345,990
$345,990
1023 Ella Bengel Drive, New Bern, NC 28562
3beds
2,175sqft
Single Family Residence
Built in 2023
6,098 Square Feet Lot
$348,100 Zestimate®
$159/sqft
$2,536 Estimated rent
Home value
$348,100
$331,000 - $366,000
$2,536/mo
Zestimate® history
Owner options
List your home for rent
$2,536/mo
Rent Zestimate®
Find your next renter with Zillow Rental Manager. Plus, with online applications, you can quickly screen prospective tenants – for free.
$2,536/mo
Rent Zestimate®
Refinance and save
$2,055/mo
Est. payment
Refinancing to a lower rate could help reduce your monthly payments and save thousands over the life of the loan.
$2,055/mo
Est. payment
Explore your selling options
Work with a Zillow partner agent
Leverage their expertise and Zillow's premium Showcase listings to get your home seen by more buyers.
Get startedList with your own agent
Get your home in front of millions of buyers by listing it on Zillow.
Learn how to do itSell it yourself
Take full control of how buyers see your home on Zillow by listing For Sale by Owner (FSBO).
List your homeWhat's special
Gas fireplaceNature trailsChef-inspired kitchenOversized islandWalk-in pantryPowder roomWalking paths
Zillow last checked:
Listing updated:
Listed by:
SARA CROZIER 910-624-7051,
D.R. Horton, Inc.,
Amy Marie Perrigo 910-358-3611,
D.R. Horton, Inc.
Bought with:
SARA CROZIER, 290600
D.R. Horton, Inc.
Amy Marie Perrigo, 329629
D.R. Horton, Inc.
Source: Hive MLS,MLS#: 100392137 Originating MLS: Neuse River Region Association of Realtors
Originating MLS: Neuse River Region Association of RealtorsFacts & features
Interior
Bedrooms & bathrooms
- Bedrooms: 3
- Bathrooms: 3
- Full bathrooms: 2
- 1/2 bathrooms: 1
Rooms
- Room types: Living Room, Office, Master Bedroom, Bedroom 2, Bedroom 3, Other
Primary bedroom
- Level: Second
- Dimensions: 17 x 15.4
Bedroom 2
- Level: Second
- Dimensions: 13.2 x 14
Bedroom 3
- Level: Second
- Dimensions: 12.4 x 13.3
Living room
- Description: living room breakfast room
- Level: First
- Dimensions: 24 x 13
Office
- Description: flex room
- Level: First
- Dimensions: 11.1 x 12
Other
- Description: Loft
- Level: Second
- Dimensions: 12 x 10.4
Heating
- Forced Air
Cooling
- Central Air, Heat Pump
Appliances
- Included: Gas Oven, Built-In Microwave, Dishwasher
- Laundry: Dryer Hookup, Washer Hookup, Laundry Room
Features
- Walk-in Closet(s), High Ceilings, Pantry, Walk-In Closet(s)
- Flooring: Laminate, LVT/LVP
- Basement: None
- Attic: Pull Down Stairs
Interior area
- Total structure area: 2,175
- Total interior livable area: 2,175 sqft
Property
Parking
- Total spaces: 2
- Parking features: Paved
Features
- Levels: Two
- Stories: 2
- Patio & porch: Patio, Porch
- Exterior features: Gas Log
- Pool features: None
- Fencing: None
Lot
- Size: 6,098 Square Feet
- Features: Interior Lot, Level
Details
- Parcel number: 82092 012
- Zoning: residental
- Special conditions: Standard
Construction
Type & style
- Home type: SingleFamily
- Property subtype: Single Family Residence
Materials
- Vinyl Siding
- Foundation: Slab
- Roof: Architectural Shingle
Condition
- New construction: Yes
- Year built: 2023
Utilities & green energy
- Sewer: Public Sewer
- Water: Public
- Utilities for property: Natural Gas Connected, Sewer Available, Water Available
Community & HOA
Community
- Subdivision: West New Bern
HOA
- Has HOA: Yes
- Amenities included: Jogging Path, Maintenance Common Areas, Maintenance Grounds
- HOA fee: $153 monthly
- HOA name: CAMS
- HOA phone: 877-672-2267
Location
- Region: New Bern
Financial & listing details
- Price per square foot: $159/sqft
- Tax assessed value: $343,240
- Annual tax amount: $2,603
- Date on market: 10/10/2025
- Cumulative days on market: 7 days
- Listing agreement: Exclusive Right To Sell
- Listing terms: Cash,Conventional,FHA,VA Loan
- Road surface type: Paved
Price history
| Date | Event | Price |
|---|---|---|
| 9/25/2023 | Sold | $345,990+0.8%$159/sqft |
Source:  Hive MLS #100392137 Report a problem Hive MLS #100392137 Report a problem | ||
| 7/6/2023 | Pending sale | $343,240$158/sqft |
Source: Hive MLS #100392137 Report a problem | ||
| 6/29/2023 | Listed for sale | $343,240$158/sqft |
Source: Hive MLS #100392137 Report a problem | ||
Public tax history
| Year | Property taxes | Tax assessment |
|---|---|---|
| 2025 | $2,603 | $303,190 |
| 2024 | $2,603 | $303,190 |
| 2023 | -- | -- |
Find assessor info on the county website
Neighborhood: 28562
Nearby homes
- $341,0004 bd3 ba2.1k sqft1017 Ella Bengel Dr, New Bern, NC 28562Sold
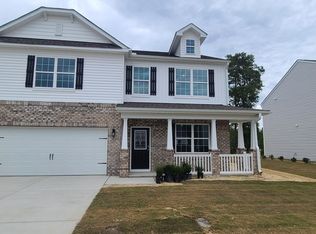
- $370,4904 bd3 ba2.8k sqft1021 Ella Bengel Dr, New Bern, NC 28562Sold
- $379,5004 bd3 ba2.8k sqft1000 Ella Bengel Dr, New Bern, NC 28562Off Market

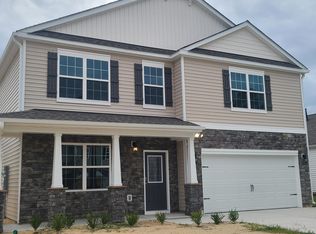
- $366,4904 bd3 ba2.8k sqft1008 Ella Bengel Dr, New Bern, NC 28562Sold
- $342,2403 bd3 ba2.1k sqft1005 Ella Bengel Dr, New Bern, NC 28562Sold
- $369,9005 bd3 ba2.5k sqft1013 Ella Bengel Dr, New Bern, NC 28562For Sale
- $324,9904 bd2 ba1.7k sqft1003 Ella Bengel Dr, New Bern, NC 28562Sold
- $366,4905 bd3 ba2.5k sqft2005 Ella Bengel Dr, New Bern, NC 28560Sold
Nearby schools
GreatSchools rating
- 5/10Trent Park ElementaryGrades: K-5Distance: 2.6 mi
- 5/10H J MacDonald MiddleGrades: 6-8Distance: 1.5 mi
- 3/10New Bern HighGrades: 9-12Distance: 2.1 mi
Get a cash offer in 3 minutes
Find out how much your home could sell for in as little as 3 minutes with a no-obligation cash offer.
Estimated market value
$348,100
Get a cash offer in 3 minutes
Find out how much your home could sell for in as little as 3 minutes with a no-obligation cash offer.
Estimated market value
$348,100
- North Carolina
- Craven County
- New Bern
- 28562
- 1023 Ella Bengel Drive
Nearby cities
Nearby neighborhoods
Nearby zip codes
Other New Bern Topics
