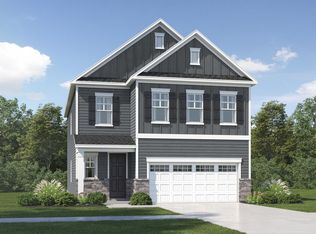
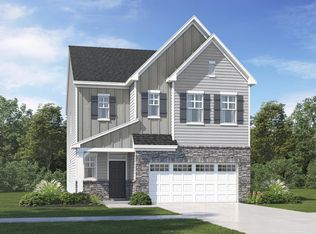
This thoughtfully designed two-story home blends modern style with everyday comfort. The open-concept kitchen, dining area, and Great Room create a seamless gathering space, with direct access to the screened porch and patio for easy indoor-outdoor living. Tucked away for privacy, the guest suite is ideal for hosting overnight visitors. Upstairs, a generous central loft provides versatile shared living space, framed by three secondary bedrooms and an expansive owner's suite.
Pending
$530,990
1023 Gemstone Way, Durham, NC 27703
5beds
2,881sqft
Single Family Residence
Built in 2026
6,098 Square Feet Lot
$526,500 Zestimate®
$184/sqft
$108/mo HOA
What's special
Open-concept kitchenGenerous central loftGreat roomDining areaThree secondary bedrooms
- 125 days
- 7
- 0
Zillow last checked:
Listing updated:
Listed by:
Derrick Spencer 919-337-9420,
Lennar Carolinas LLC
Source: Doorify MLS,MLS#: 10168085
Facts & features
Interior
Bedrooms & bathrooms
- Bedrooms: 5
- Bathrooms: 4
- Full bathrooms: 4
- Main level bedrooms: 1
Primary bedroom
- Level: Second
- Area: 291.89 Square Feet
- Dimensions: 17.17 x 17
Bedroom 2
- Level: Second
- Area: 111.87 Square Feet
- Dimensions: 10.83 x 10.33
Bedroom 3
- Level: Second
- Area: 181.25 Square Feet
- Dimensions: 14.5 x 12.5
Bedroom 4
- Description: Main level guest suite
- Level: Second
- Area: 141.75 Square Feet
- Dimensions: 10.5 x 13.5
Bathroom 5
- Level: Main
- Area: 148.46 Square Feet
- Dimensions: 11.42 x 13
Family room
- Level: Main
- Area: 294.81 Square Feet
- Dimensions: 17.17 x 17.17
Loft
- Level: Second
- Area: 279.56 Square Feet
- Dimensions: 17.75 x 15.75
Heating
- Central
Cooling
- Dual
Appliances
- Included: Built-In Gas Range, Dryer, Disposal, Dishwasher, Microwave, Range Hood, Tankless Water Heater, Washer
Features
- Crown Molding, Double Vanity, Open Floorplan, Pantry, Recessed Lighting, Smart Thermostat, Walk-In Closet(s), Walk-In Shower, Quartz Counters
- Flooring: Carpet, Luxury Vinyl, Tile
Interior area
- Total structure area: 2,881
- Total interior livable area: 2,881 sqft
- Finished area above ground: 2,881
- Finished area below ground: 0
Property
Parking
- Total spaces: 4
- Parking features: Garage
- Garage spaces: 2
Features
- Levels: Two
- Stories: 2
- Pool features: Community
Lot
- Size: 6,098 Square Feet
Details
- Parcel number: 0840747607
- Special conditions: Standard
Construction
Type & style
- Home type: SingleFamily
- Architectural style: Traditional
- Property subtype: Single Family Residence
Materials
- Stone Veneer, Vinyl Siding
- Foundation: Slab
- Roof: Asphalt
Condition
- New construction: Yes
- Year built: 2026
- Major remodel year: 2026
Details
- Builder model: Nelson
- Builder name: Lennar
Utilities & green energy
- Sewer: Public Sewer
- Water: Public
Community & HOA
Community
- Features: Park, Playground, Pool
- Subdivision: Mica Ridge
HOA
- Has HOA: Yes
- Amenities included: Cabana, Dog Park, Park, Playground, Pool
- Services included: Internet
- HOA fee: $108 monthly
- HOA name: Charleston Management
- HOA phone: 919-847-3003
Location
- Region: Durham
Financial & listing details
- Price per square foot: $184/sqft
- Date on market: 5/18/2026
- Listing agreement: Exclusive Right To Sell
- Listing terms: 1031 Exchange,Cash,Conventional,FHA
Estimated market value
$526,500
$500,000 - $553,000
$2,858/mo
Price history
| Date | Event | Price |
|---|---|---|
| 5/29/2026 | Pending sale | $530,990$184/sqft |
Source:  Doorify MLS #10168085 Report a problem Doorify MLS #10168085 Report a problem | ||
| 5/20/2026 | Price change | $530,990+0.6%$184/sqft |
Source: Doorify MLS #10168085 Report a problem | ||
| 5/10/2026 | Listed for sale | $527,990$183/sqft |
Source:  Lennar Homes Report a problem Lennar Homes Report a problem | ||
Public tax history
Tax history is unavailable.
Monthly payment
Est. payment
Payment breakdown
Explore the cost of this home by adjusting the details. Changes won't be saved.Climate risks
Neighborhood: 27703
Nearby schools
Schools provided by the listing agent
- Elementary: Durham - Bethesda Elementary
- Middle: Durham - Neal Middle
- High: Durham - Southern School of Energy and Sustainability
Source: Doorify MLS. This data may not be complete. We recommend contacting the local school district to confirm school assignments for this home.

Similar homes
- $524,9905 bd4 ba2.8k sqft2104 Mica Ridge Ln, Durham, NC 27703New Construction
 Doorify MLS
 - $505,0004 bd3 ba2.4k sqft1105 Constellation Cir, Durham, NC 27703New Construction
 Doorify MLS
 - $507,9904 bd3 ba2.6k sqft2100 Mica Ridge Ln, Durham, NC 27703New Construction
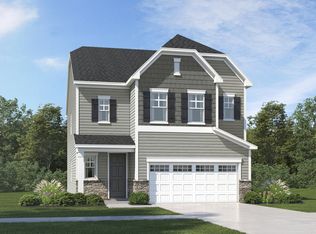 Doorify MLS
 - from $454,9905 bd4 ba2.9k sqftNelson Plan, Mica Ridge, Durham, NC 27703New Construction
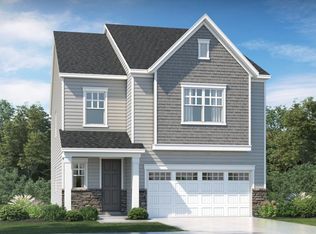 Lennar Homes
 - $459,9905 bd3 ba2.3k sqft1007 Yellow Leaf Ln, Durham, NC 27703New ConstructionDoorify MLS
- $411,9904 bd3 ba2.4k sqft4256 Artifact Ln, Durham, NC 27703New ConstructionMLS ID #10191894, Derrick Spencer. Doorify MLS
- $409,9904 bd3 ba2.4k sqft4244 Artifact Ln, Durham, NC 27703New ConstructionDoorify MLS
- $414,5104 bd3 ba2.4k sqft2316 Mica Ridge Ln, Durham, NC 27703New ConstructionMLS ID #10191898, Derrick Spencer. Doorify MLS
- $599,0004 bd4 ba2.8k sqft101 S Maple St, Durham, NC 27703For SaleMLS ID #10174338, Victor Barreiro. Doorify MLS
- $629,9905 bd4 ba3.4k sqftLennar Homes, Durham, NC 27703New ConstructionMLS ID #10192005, Derrick Spencer. Doorify MLS
