Rise above the ordinary in this breathtaking, like-new end-unit townhome with 4 bedrooms and 3.5 bath in the heart of Laurel, MD where designer finishes, soaring open spaces, and sweeping views come together in perfect harmony. From the classic brick and siding exterior with a two-car garage to every carefully curated detail inside, this home is an absolute showstopper from top to bottom and the perfect blend of comfort and style. The heart of the home is a chef's dream kitchen! Crisp white shaker cabinetry with gleaming gold hardware frames the space beautifully, while the oversized island — finished in a sophisticated slate gray with Calacatta quartz countertops — offers generous prep space, a deep stainless undermount sink, and dramatic matte black pendant lighting that strikes the perfect modern contrast. Stainless steel appliances, a gas range, herringbone tile backsplash, an oversized pantry, abundant table space, and a slider leading to your private deck with stunning panoramic views complete this extraordinary culinary space. The open-concept main living area is bathed in natural light, featuring luxury plank flooring throughout, crown molding, a sleek modern ceiling fan, and an abundance of windows framing gorgeous outdoor views at every angle. Whether you're hosting a dinner party or enjoying a quiet evening in, this space is pure magic. Upstairs, three beautifully appointed bedrooms offer peaceful retreats, while the lower level provides a flex space/fourth bedroom — ideal for guests, an au pair suite, home office, gaming/play room, and more. With 3.5 bathrooms across the home, everyone enjoys their own comfort and privacy. Set on a premium true end-unit lot backing to open space, this home also offers the added bonus of being part of a beautifully maintained community — all just minutes from major commuter routes, shopping, dining, and endless entertainment. Ideally located between D.C. and Baltimore, this meticulously updated, turn-key townhome offers the ultimate blend of suburban charm and commuter convenience. Whether you’re hopping on the MARC train for a breeze of a commute to Fort Meade or hitting the trails at Patuxent Research Refuge, everything you need is right at your doorstep. This is a commuter’s prardise with easy access to I-95 and MD-200. From the modern shops at Laurel Towne Centre to the historic boutiques of Main Street, you’ll enjoy a vibrant lifestyle in one of Maryland’s most sought-after locations. This is elevated townhome living at its absolute finest. Don't miss your chance to call it home!
Sold for $560,000
$560,000
1023 Highpoint Trl, Laurel, MD 20707
4beds
2,628sqft
Townhouse
Built in 2021
0 Square Feet Lot
$559,700 Zestimate®
$213/sqft
$3,711 Estimated rent
Home value
$559,700
$498,000 - $627,000
$3,711/mo
Zestimate® history
Owner options
List your home for rent
$3,711/mo
Rent Zestimate®
Find your next renter with Zillow Rental Manager. Plus, with online applications, you can quickly screen prospective tenants – for free.
$3,711/mo
Rent Zestimate®
Refinance and save
$3,928/mo
Est. payment
Refinancing to a lower rate could help reduce your monthly payments and save thousands over the life of the loan.
$3,928/mo
Est. payment
Explore your selling options
Work with a Zillow partner agent
Leverage their expertise and Zillow's premium Showcase listings to get your home seen by more buyers.
Get startedList with your own agent
Get your home in front of millions of buyers by listing it on Zillow.
Learn how to do itSell it yourself
Take full control of how buyers see your home on Zillow by listing For Sale by Owner (FSBO).
List your homeWhat's special
Oversized islandCrisp white shaker cabinetryTwo-car garageSleek modern ceiling fanStunning panoramic viewsCrown moldingStainless steel appliances
Zillow last checked:
Listing updated:
Listed by:
Michael McKenna 301-370-6561,
Weichert Realtors - McKenna & Vane
Bought with:
Michele Hagan, 601858
CENTURY 21 New Millennium
Source: Bright MLS,MLS#: MDPG2194052
Facts & features
Interior
Bedrooms & bathrooms
- Bedrooms: 4
- Bathrooms: 4
- Full bathrooms: 3
- 1/2 bathrooms: 1
- Main level bathrooms: 1
Rooms
- Room types: Dining Room, Primary Bedroom, Bedroom 2, Bedroom 3, Bedroom 4, Kitchen, Family Room, Laundry, Recreation Room, Bathroom 2, Primary Bathroom, Full Bath, Half Bath
Primary bedroom
- Level: Upper
Bedroom 2
- Level: Upper
Bedroom 3
- Level: Upper
Bedroom 4
- Level: Lower
Primary bathroom
- Level: Upper
Bathroom 2
- Level: Upper
Dining room
- Level: Main
Family room
- Level: Main
Other
- Level: Lower
Half bath
- Level: Main
Kitchen
- Level: Main
Laundry
- Level: Upper
Recreation room
- Level: Lower
Heating
- Forced Air, Natural Gas
Cooling
- Central Air, Ceiling Fan(s), Electric
Appliances
- Included: Microwave, Dishwasher, Disposal, Exhaust Fan, Ice Maker, Refrigerator, Dryer, Washer, Oven/Range - Gas, Gas Water Heater
- Laundry: Has Laundry, Dryer In Unit, Washer In Unit, Upper Level, Laundry Room
Features
- Dry Wall
- Flooring: Engineered Wood, Ceramic Tile, Carpet
- Windows: Energy Efficient
- Basement: Partial,Finished,Heated,Improved,Exterior Entry,Walk-Out Access,Windows
- Has fireplace: No
Interior area
- Total structure area: 2,628
- Total interior livable area: 2,628 sqft
- Finished area above ground: 1,752
- Finished area below ground: 876
Property
Parking
- Total spaces: 4
- Parking features: Garage Faces Front, Concrete, Attached, Driveway
- Attached garage spaces: 2
- Uncovered spaces: 2
- Details: Garage Sqft: 360
Accessibility
- Accessibility features: None
Features
- Levels: Three
- Stories: 3
- Patio & porch: Deck
- Pool features: None
- Has view: Yes
- View description: Trees/Woods, Garden
Lot
- Size: 0 Square Feet
- Features: Backs - Parkland, Backs to Trees
Details
- Additional structures: Above Grade, Below Grade
- Parcel number: 5662644
- Zoning: LAUREL CITY
- Special conditions: Standard
Construction
Type & style
- Home type: Townhouse
- Architectural style: Transitional
- Property subtype: Townhouse
Materials
- Other
- Foundation: Slab
Condition
- Very Good
- New construction: No
- Year built: 2021
Details
- Builder name: Dan Ryan
Utilities & green energy
- Electric: 200+ Amp Service
- Sewer: Public Sewer
- Water: Public
- Utilities for property: Cable Available, Electricity Available, Natural Gas Available, Water Available
Community & HOA
Community
- Subdivision: Abbott Forest
HOA
- Has HOA: Yes
- Amenities included: Tot Lots/Playground, Soccer Field
- HOA fee: $110 monthly
- HOA name: LAUREL OVERLOOK
Location
- Region: Laurel
- Municipality: Laurel
Financial & listing details
- Price per square foot: $213/sqft
- Tax assessed value: $583,900
- Annual tax amount: $10,703
- Date on market: 3/24/2026
- Listing agreement: Exclusive Right To Sell
- Exclusions: Ceiling Fans, Washer, Dryer, Dishwasher, Garage Opener / Remote, Garbage Disposal, Microwave, Refrigerator W / Ice Maker, Stove / Range
- Ownership: Fee Simple
Price history
| Date | Event | Price |
|---|---|---|
| 4/24/2026 | Sold | $560,000$213/sqft |
Source:  Bright MLS #MDPG2194052 Report a problem Bright MLS #MDPG2194052 Report a problem | ||
| 4/1/2026 | Contingent | $560,000$213/sqft |
Source: Bright MLS #MDPG2194052 Report a problem | ||
| 3/24/2026 | Listed for sale | $560,000+8.4%$213/sqft |
Source: Bright MLS #MDPG2194052 Report a problem | ||
| 4/12/2022 | Sold | $516,740$197/sqft |
Source: Public Record Report a problem | ||
Public tax history
| Year | Property taxes | Tax assessment |
|---|---|---|
| 2026 | $8,737 -18.8% | $541,367 +4.1% |
| 2025 | $10,761 +27.5% | $520,100 +3.3% |
| 2024 | $8,441 +4.1% | $503,367 +3.4% |
| 2023 | $8,107 +2934.9% | $486,633 +2903.9% |
| 2022 | $267 +0.7% | $16,200 |
| 2021 | $265 +0.1% | $16,200 |
| 2020 | $265 | $16,200 |
Find assessor info on the county website
Neighborhood: 20707
Nearby homes
- $471,400-- bd3 ba1.6k sqft1021 Highpoint Trl, Laurel, MD 20707Off Market
- $477,900-- bd2 ba1.6k sqft1019 Highpoint Trl, Laurel, MD 20707Off Market
- $459,700-- bd3 ba1.6k sqft1017 Highpoint Trl, Laurel, MD 20707Off Market
- $545,0003 bd3 ba2.6k sqft1013 Highpoint Trl, Laurel, MD 20707Sold
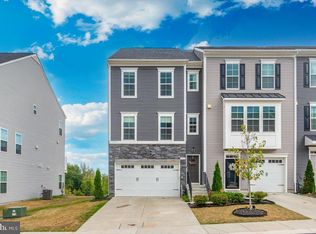
- $494,5003 bd4 ba1.7k sqft1022 Highpoint Trl, Laurel, MD 20707Off Market
- $477,700-- bd3 ba1.6k sqft1020 Highpoint Trl, Laurel, MD 20707Off Market
- $510,5003 bd3 ba1.8k sqft1024 Highpoint Trl, Laurel, MD 20707Off Market
- $515,0004 bd4 ba1.8k sqft1030 Highpoint Trl, Laurel, MD 20707For Sale
Nearby schools
GreatSchools rating
- 6/10Bond Mill Elementary SchoolGrades: K-5Distance: 1.3 mi
- 5/10Martin Luther King Jr. Middle SchoolGrades: 6-8Distance: 2.7 mi
- 3/10Laurel High SchoolGrades: 9-12Distance: 1 mi
Schools provided by the listing agent
- Elementary: Bond Mill
- Middle: Martin Luther King Jr.
- High: Laurel
- District: Prince George's County Public Schools
Source: Bright MLS. This data may not be complete. We recommend contacting the local school district to confirm school assignments for this home.
Get a cash offer in 3 minutes
Find out how much your home could sell for in as little as 3 minutes with a no-obligation cash offer.
Estimated market value
$559,700
Get a cash offer in 3 minutes
Find out how much your home could sell for in as little as 3 minutes with a no-obligation cash offer.
Estimated market value
$559,700
- Maryland
- Prince Georges County
- Laurel
- 20707
- 1023 Highpoint Trl
