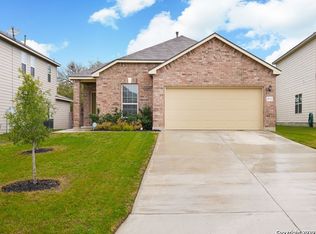
Obsidian floorplan with approx 2,353 SqFt on large cul-de-sac homesite. Combination of stone & brick elevation. Two story home with large family room with master down. Includes full sod with sprinkler system, GE kitchen appliances, 18" tile in kitchen, family and all wet areas. Separate tub/shower W/ double sinks in Master Bath. 2" faux wood blinds on all operable windows & front gutters. Energy Star Certified, radiant barrier, granite counter tops, full fence, covered patio. You are going to love this!
This property is not currently displayed as for sale or rent on Zillow. This may be different from what's on other websites or public sources.