Skip main navigation
Off market
  • $728,000

    1023 Kennett Way, West Chester, PA 19380

    3beds
    2,802sqft
    Townhouse
    Built in 1988
    1,742 Square Feet Lot
    $728,000 Zestimate®
    $260/sqft
    $3,127 Estimated rent

    Home value

    $728,000

    $692,000 - $764,000

    $3,127/mo

    Zestimate® history
    Loading
    Loading...

    Owner options

    List your home for rent

    $3,127/mo

    Rent Zestimate®

    Find your next renter with Zillow Rental Manager. Plus, with online applications, you can quickly screen prospective tenants – for free.

    Learn more

    $3,127/mo

    Rent Zestimate®

    Refinance and save

    $4,806/mo

    Est. payment

    Refinancing to a lower rate could help reduce your monthly payments and save thousands over the life of the loan.

    See today's rates

    $4,806/mo

    Est. payment

    Explore your selling options

    Work with a Zillow partner agent

    Leverage their expertise and Zillow's premium Showcase listings to get your home seen by more buyers.

    Get started

    List with your own agent

    Get your home in front of millions of buyers by listing it on Zillow.

    Learn how to do it

    Sell it yourself

    Take full control of how buyers see your home on Zillow by listing For Sale by Owner (FSBO).

    List your home

    What's special

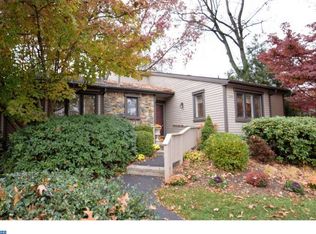
    Come Home to Hershey's Mill, the highly desirable 55+ Community in Idyllic Chester County. If maintenance free living is what you're seeking, then look no further. If move-in ready is on your 'must have' list, then you've found your new home! This three bedroom, three full bath, fully-finished lower level end-unit townhome, awaits your arrival. And it will not disappoint! Pride of ownership and meticulous care are obvious the moment you enter the gracious center foyer of this Marlboro model townhome. One thing you'll notice when entering is the overall 'flow' of this home and its functional floor plan. Gleaming hardwoods, and a neutral colors palette, all lend to a home that is elegant and truly, move-in ready. Nothing has been overlooked. The gourmet kitchen boasts Black Stainless appliances (purchased in '17) and stunning as well as unique 'Leather Granite' countertops. Abundant kitchen cabinetry, large eat-in area, surrounded by ample windows complete the package. If large gatherings are in your future, the Formal Dining Room will easily accommodate the 'holiday' crowd. The large living room, complete with gas (propane) fireplace, jprovides the perfect spot for cozy after-dinner conversation with no messy wood to haul, store, or cleanup. Recessed lighting in the vaulted ceiling gives a spacious, light and bright feel to an already spacious area. Directly off the living room you'll find yourself drawn to the four seasons room. If your thing is bird watching, curling up with a favorite novel, or just watching the trees turn green, gold, or become snow covered, then you'll want to spend many hours in this delightful room. Did I mention it's directly adjacent to the outdoor deck? Yes, it is - and it's amazing! Sooner or later, evening will fall, and bedtime will arrive. The owner's suite awaits with abundant closet space and full owners bath with separate shower, jetted tub, and Bidet! An additional full bath, laundry area, and two bedrooms complete the main level. Please, follow me down stairs - my oh my!!! What have we here? A large entertainment space gives movie night an entirely new meaning! Also, an additional separate lounge area for tv viewing or hobby crafting is part of this homes lower living area. Add to this a second laundry area that features the INCLUDED second washer and dryer, and upright freezer. with additional storage space. Last but not least, a private room that can easily serve as an office, plus a FULL BATH and the lower level is complete. Words or photos simply do not do this home justice. Too many amenities to list. Must be seen to fully appreciate. Schedule your personal tour now before it's too late!

    This property is off market, which means it's not currently listed for sale or rent on Zillow. This may be different from what's available on other websites or public sources.

    Facts & features

    Interior

    Bedrooms & bathrooms
    • Bedrooms: 3
    • Bathrooms: 3
    • Full bathrooms: 3
    Heating
    • Heat pump
    Cooling
    • Central
    Appliances
    • Included: Dishwasher, Dryer, Garbage disposal, Microwave, Refrigerator, Washer
    Features
    • Flooring: Tile, Carpet, Hardwood
    • Has fireplace: Yes
    Interior area
    • Total interior livable area: 2,802 sqft

    Property

    Parking
    • Total spaces: 2
    • Parking features: Garage - Detached
    Features
    • Exterior features: Wood
    Lot
    • Size: 1,742 Square Feet
    Details
    • Parcel number: 5301R02240000

    Construction

    Type & style
    • Home type: Townhouse
    Condition
    • Year built: 1988

    Community & HOA

    HOA
    • Has HOA: Yes
    • HOA fee: $143 monthly
    Location
    • Region: West Chester

    Financial & listing details

    • Price per square foot: $260/sqft
    • Tax assessed value: $201,950
    • Annual tax amount: $5,987

    Price history

    DateEventPrice
    5/17/2021Sold$576,000+8.7%$206/sqft
    Source: Public Record Report a problem
    3/27/2021Pending sale$529,900$189/sqft
    Source: Bright MLS #PACT531946 Report a problem
    3/24/2021Listed for sale$529,900+30.8%$189/sqft
    Source: Bright MLS #PACT531946 Report a problem
    4/19/2017Sold$405,000-7.7%$145/sqft
    Source: Public Record Report a problem
    12/30/2015Listing removed$2,400$1/sqft
    Source: Hershey''s Mill Real Estate #6628510 Report a problem
    12/21/2015Listed for rent$2,400$1/sqft
    Source: Hershey''s Mill Real Estate #6628510 Report a problem
    12/21/2015Listing removed$439,000$157/sqft
    Source: Hershey''s Mill Real Estate #6556810 Report a problem
    10/26/2015Price change$439,000-2.2%$157/sqft
    Source: Hershey''s Mill Real Estate #6556810 Report a problem
    9/22/2015Price change$449,000-3.2%$160/sqft
    Source: Hershey''s Mill Real Estate #6556810 Report a problem
    7/2/2015Price change$464,000-2.1%$166/sqft
    Source: Hershey''s Mill Real Estate #6556810 Report a problem
    5/28/2015Price change$474,000-3.1%$169/sqft
    Source: Hershey''s Mill Real Estate #6556810 Report a problem
    4/28/2015Listed for sale$489,000+4.9%$175/sqft
    Source: Hershey''s Mill Real Estate #6556810 Report a problem
    3/3/2006Sold$466,000$166/sqft
    Source: Public Record Report a problem

    Public tax history

    YearProperty taxesTax assessment
    2025$5,987 +2.1%$201,950
    2024$5,863 +1%$201,950
    2023$5,804 +1.8%$201,950
    2022$5,703 +1.3%$201,950
    2021$5,627 +131.8%$201,950
    2020$2,427 -55.3%$201,950
    2019$5,431 +2.2%$201,950
    2018$5,312 +9899.8%$201,950
    2017$53 -99%$201,950
    2016$5,152 $201,950
    2015$5,152 $201,950 -10%
    2014$5,152 $224,450
    2013-- $224,450
    2012-- $224,450
    2011-- $224,450
    2010-- $224,450
    2009-- $224,450
    2008-- $224,450
    2007-- $224,450
    2006-- $224,450
    2005-- $224,450
    2004-- $224,450
    2003-- $224,450
    2000-- $224,450
    Find assessor info on the county website

    Neighborhood: 19380

    Nearby schools

    GreatSchools rating
    Schools provided by the listing agent
    • District: WEST CHESTER AREA

    Source: The MLS. This data may not be complete. We recommend contacting the local school district to confirm school assignments for this home.

    Get a cash offer in 3 minutes
    Find out how much your home could sell for in as little as 3 minutes with a no-obligation cash offer.
    Estimated market value
    $728,000
    Get a cash offer in 3 minutes
    Find out how much your home could sell for in as little as 3 minutes with a no-obligation cash offer.
    Estimated market value
    $728,000