Skip main navigation
Off market
  • $554,900

    1025 Kennett Way, West Chester, PA 19380

    3beds
    1,328sqft
    Townhouse
    Built in 1988
    1,328 Square Feet Lot
    $554,900 Zestimate®
    $418/sqft
    $2,872 Estimated rent

    Home value

    $554,900

    $527,000 - $583,000

    $2,872/mo

    Zestimate® history
    Loading
    Loading...

    Owner options

    List your home for rent

    $2,872/mo

    Rent Zestimate®

    Find your next renter with Zillow Rental Manager. Plus, with online applications, you can quickly screen prospective tenants – for free.

    Learn more

    $2,872/mo

    Rent Zestimate®

    Refinance and save

    $4,075/mo

    Est. payment

    Refinancing to a lower rate could help reduce your monthly payments and save thousands over the life of the loan.

    See today's rates

    $4,075/mo

    Est. payment

    Explore your selling options

    Work with a Zillow partner agent

    Leverage their expertise and Zillow's premium Showcase listings to get your home seen by more buyers.

    Get started

    List with your own agent

    Get your home in front of millions of buyers by listing it on Zillow.

    Learn how to do it

    Sell it yourself

    Take full control of how buyers see your home on Zillow by listing For Sale by Owner (FSBO).

    List your home

    What's special

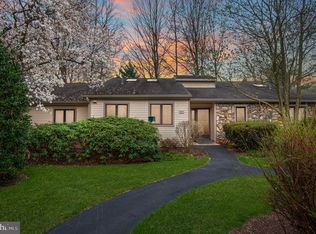
    Welcome home to Hershey's Mill: Chester County's premier 55+ community in East Goshen?minutes from Malvern and the Main Line. Recently refreshed and desirable Donegal End Unit has it all! Enjoy easy living in this 3 Bed, 3 Bath home. The 1st floor is perfectly manageable for everyday living, while the finished upper and lower levels offer added space for visitors and storage. The Tiled Entry welcomes you to the Living Room with new hardwoods & a fireplace to warm your winter evenings. The Dining Room boasts new hardwoods, a picture window and a new chandelier. Read and relax in your 4-season Sunroom with a secluded backyard and refinished Deck. Eat-In Kitchen has a Pantry, Newer Appliances, architectural refrigerator, Breakfast Area and Laundry. Refreshed Hall Bath with Tub/Shower and elevated modern toilet is conveniently located, and also serves the Guest Bedroom. Master Bedroom with New carpet, charming Window Seat, Ceiling Fan and Walk-In Closet w/ organizer has its own Master Bath with Stall Shower and elevated modern toilet. Finished Upper Level is cozy and serves as 3rd Bedroom or flex space. Enjoy the Finished Basement with Great Room, additional Project Room w/ Cedar Closet and a full bath w/ Whirlpool Tub. Basement also features a workshop w/ utility sink and additional storage. A one car Garage (with Opener) is just steps from the front door and completes the amenities of this lovely home. Newer Heat Pump/central air unit, hybrid hot water heater, water softener, washer & dryer & more! Relax in the peace of mind of a gated community with 24 hour security, complete landscaping, and all outdoor maintenance. Socialize with friends and neighbors, join in on tennis, pickle ball or bocce, or meet new friends in the community center for bingo, bunco or Mah Jongg. Lakes and nature areas are for your outdoor enjoyment, and community gardens let you exercise your green thumb. There is even a woodshop, a library, and of course, a community pool. The 800-acre development evolved gracefully on historic property surrounding an 18-hole golf course with a popular clubhouse. Cultural opportunities abound given the proximity to West Chester and a short train ride to Center City. With ample shopping in Exton, Hershey's Mill retains the bucolic Chester County aura. At the West Gate a convenient plaza with supermarket, salon, pharmacy, dry cleaner, bank and pizza shop makes daily trips a breeze. All this can be part of your life's next chapter at Hershey's Mill!

    This property is off market, which means it's not currently listed for sale or rent on Zillow. This may be different from what's available on other websites or public sources.

    Facts & features

    Interior

    Bedrooms & bathrooms
    • Bedrooms: 3
    • Bathrooms: 3
    • Full bathrooms: 3
    Heating
    • Forced air, Electric
    Cooling
    • Central
    Appliances
    • Included: Dishwasher, Garbage disposal, Range / Oven, Refrigerator
    Features
    • Flooring: Tile, Other, Carpet, Hardwood
    • Has fireplace: Yes
    Interior area
    • Total interior livable area: 1,328 sqft

    Property

    Parking
    • Total spaces: 4
    • Parking features: Garage - Detached
    Features
    • Exterior features: Stone, Wood
    Lot
    • Size: 1,328 Square Feet
    Details
    • Parcel number: 5301R02260000

    Construction

    Type & style
    • Home type: Townhouse
    Materials
    • Roof: Other
    Condition
    • Year built: 1988

    Community & HOA

    HOA
    • Has HOA: Yes
    • HOA fee: $483 monthly
    Location
    • Region: West Chester

    Financial & listing details

    • Price per square foot: $418/sqft
    • Tax assessed value: $166,850
    • Annual tax amount: $4,946
    • Ownership: Fee Simple

    Price history

    DateEventPrice
    6/19/2017Sold$340,000-2.9%$256/sqft
    Source: Public Record Report a problem
    11/23/2016Listed for sale$349,990+7.7%$264/sqft
    Source: RE/MAX Action Realty-Horsham #6894079 Report a problem
    7/2/2014Sold$324,900$245/sqft
    Source: Public Record Report a problem
    5/4/2014Listed for sale$324,900$245/sqft
    Source: Hershey's Mill Realty #6382764 Report a problem

    Public tax history

    YearProperty taxesTax assessment
    2025$4,946 +2.1%$166,850
    2024$4,844 +1%$166,850
    2023$4,795 +1.8%$166,850
    2022$4,711 +1.3%$166,850
    2021$4,649 +131.8%$166,850
    2020$2,005 -55.3%$166,850
    2019$4,487 +2.2%$166,850
    2018$4,389 +9899.2%$166,850
    2017$44 -98.8%$166,850
    2016$3,794 $166,850
    2015$3,794 $166,850
    2014$3,794 $166,850
    2013-- $166,850
    2012-- $166,850
    2011-- $166,850
    2010-- $166,850
    2009-- $166,850
    2008-- $166,850
    2007-- $166,850
    2006-- $166,850
    2005-- $166,850
    2004-- $166,850
    2003-- $166,850
    2000-- $166,850
    Find assessor info on the county website

    Neighborhood: 19380

    Nearby schools

    GreatSchools rating
    Schools provided by the listing agent
    • District: West Chester

    Source: The MLS. This data may not be complete. We recommend contacting the local school district to confirm school assignments for this home.

    Get a cash offer in 3 minutes
    Find out how much your home could sell for in as little as 3 minutes with a no-obligation cash offer.
    Estimated market value
    $554,900
    Get a cash offer in 3 minutes
    Find out how much your home could sell for in as little as 3 minutes with a no-obligation cash offer.
    Estimated market value
    $554,900